BeverlySchocket

BEDS7
BATHS8 full 3 partial
SQUARE FEET26,284
MLS#B26081280
STATUSActive
PROPERTY TYPEResidential - Single Family
SUBDIVISIONHillsboro Beach
Property Description
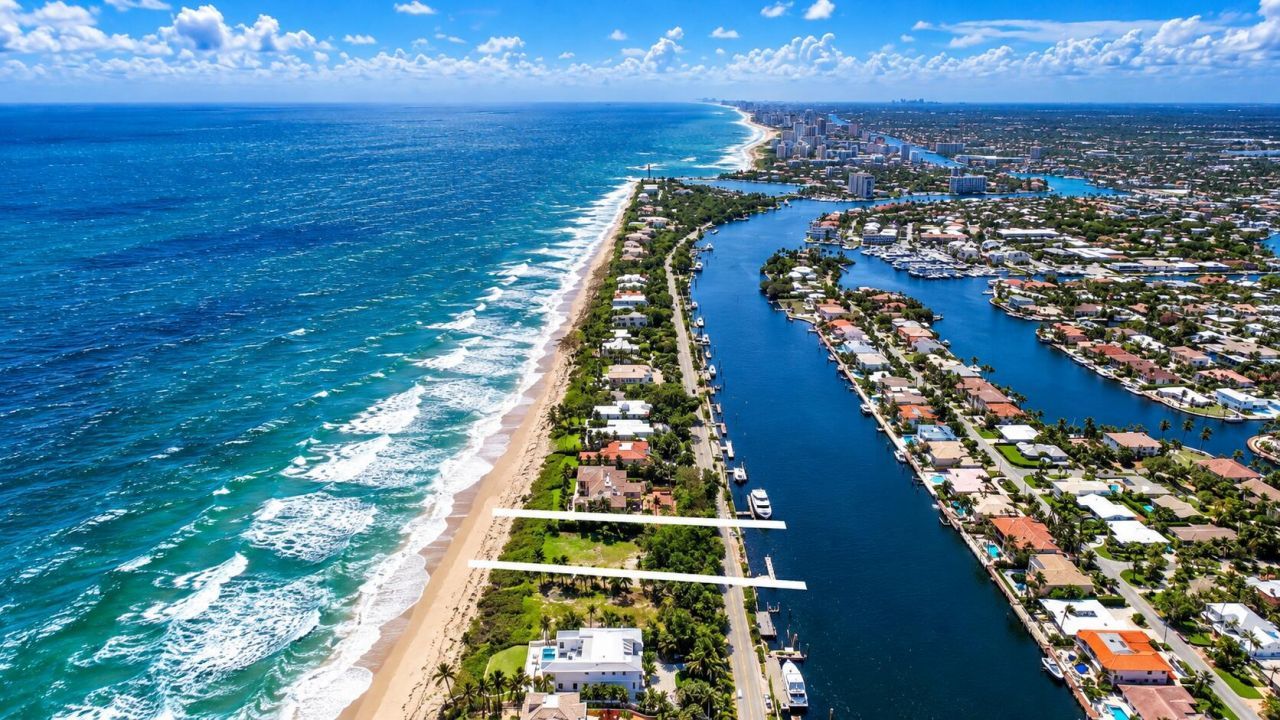
Rare ocean-to-Intracoastal estate on Hillsboro Beach's famed Millionaire's Mile. Architecture by renowned Affinity Architects, built by luxury builder Bomar Builders, with refined interiors by acclaimed Dunagan Design. Over an acre with 160 ft of ocean frontage, a private beach walk, and 160 ft of deepwater Intracoastal with a concrete dock for a large yacht. 16,146 sq ft, 7 bedrooms, 8 full and 3 half baths, panoramic water views. Bar in the open living and dining room, club room, scullery and pantry. Primary suite with sitting room, dual baths, dual closets and a covered loggia. Heated salt pool, summer kitchen, cabana bath, sunken seating and two-way fireplace. The town has its own police with car, beach and marine patrols. Renderings are artist's conceptions.
Property Features
Property Type: Residential - Single Family
Cooling: Central Air, Electric, ENERGY STAR Qualified Equipme
Garage: 8 car attached
Heating: Central, Electric
Home Style: Contemporary
Lot Size: 1.10 Acres
Roof Type: Tile
Stories: 3.0
Taxes: $209,196
Year Built: 2028
Amenities
Bar
Built-in Features
Entrance Foyer
Elevator
High Ceilings
Kitchen Island
Pantry
Vaulted Ceiling(s)
Walk-In Closet(s)
Upstairs Living Area
Cabana Bath
Storage
Built-in Barbecue
Lighting
Outdoor Kitchen
Outdoor Shower
Custom Lighting
Pool Bathroom
Balcony
Feature Descriptions
Appliances: Tankless Water Heater, Cooktop, ENERGY STAR Qualified Dishwasher, ENERGY STAR Qualified Freezer, ENERGY STAR Qualified Refrigerator, ENERGY STAR Qualified Washer, ENERGY STAR Qualified Dryer, Oven, Vented Exhaust Fan, Water Heater, Wine Refrigerator
Balcony: Balcony - Open
Carport Spaces: 2
Days on Site: 15
Exterior: Blown-In Insulation, Block, Ducts Professionally Air
Fireplace: Double Sided, Gas
Flooring: Marble, Other, Wood
Furnished: Unfurnished
Guest House Y/N: No
Laundry: Laundry Room, Main Level, Upper Level
Lot: Oversized Lot
Lot: Oversized Lot
Lot Dimensions: 160x298
Other Equipment: List Available
Parcel#: 484320000090
Parking: Attached Carport, Circular Driveway, Concrete, Covered, Garage Door Opener, Garage, Carport, Attached Garag
Parking Notes: Attached Carport, Circular Driveway, Concrete, Covere
Patio/Porch: Patio - Open, Patio
Pets Allowed: Yes, No Restrictions
Pool: Gas Heat, Heated, In Ground, Other, Salt Water, Concrete, Child Gate, Equipment Included
Restrictions: No Restrictions
Security: Carbon Monoxide Detector(s), Fire Alarm
Sewer: Public Sewer
Spa: Yes
Spa: Heated, In Ground
Special View Info: Pool, Water, Direct Ocean, Intracoastal, Ocean, Beach
Sprinkler: Zoned Sprinkler
SQFT Living: 16146
Structure Type: House
Swimming Pool: Yes
Total Rooms: 3
Utilities: Cable Available, Electricity Available, Natural Gas Available, Phone Available, Sewer Connected, Water Av
Utilities: Cable Available, Electricity Available, Natural Gas Available, Phone Available, Sewer Connected, Water Av
Water: Public
Water Frontage: 320
Waterfront Features: No Fixed Bridge, Ocean Access, Seawall, Directly on Sand, Intracoastal, Ocean Front
Windows: Storm Window(s), Tinted Windows, Sliding, Skylight(s)
Local Schools
High School: Deerfield Beach
Middle School: Crystal Lake
Elementary School: Cresthaven
Listed By / Shown By
Listed By
Agency Name: Florida Luxurious Properties
Agency Phone: 954-870-4080
Shown By
Agent Name: Beverly Schocket
Agent Phone: Cell: (954) 610-8202
Agency Title: Realty 100

Estimate Your Payment
Estimated Payment
$ 192,380.70 per month $154,676.87 Principal & Interest $17,433.00 Property Tax $20,270.83 Homeowner's InsuranceChange Payment Information


Privacy Policy / DMCA Notice / ADA Accessibility


This site is hosted, designed and copyright
© 1994 - 2026 by
Delta Media Group, Inc. -- Patent Pending --
997 Hillsboro Mile | MLS# B26081280
This single family home located at 997 Hillsboro Mile, Hillsboro Beach, FL 33062 is currently listed for sale with an asking price of $69,500,000. This property was built in 2028 and has 7 bedrooms and 8 full and 3 partial baths with 26284 sq. ft. Hillsboro Mile is located in the Hillsboro Beach subdivision. Search Hillsboro Beach real estate on bschocket.realty100.com today.