BeverlySchocket

BEDS5
BATHS5 full
SQUARE FEET4,395
MLS#TB8556633
STATUSActive
PROPERTY TYPEResidential - Single Family
SUBDIVISIONTIERRA VERDE
Property Description
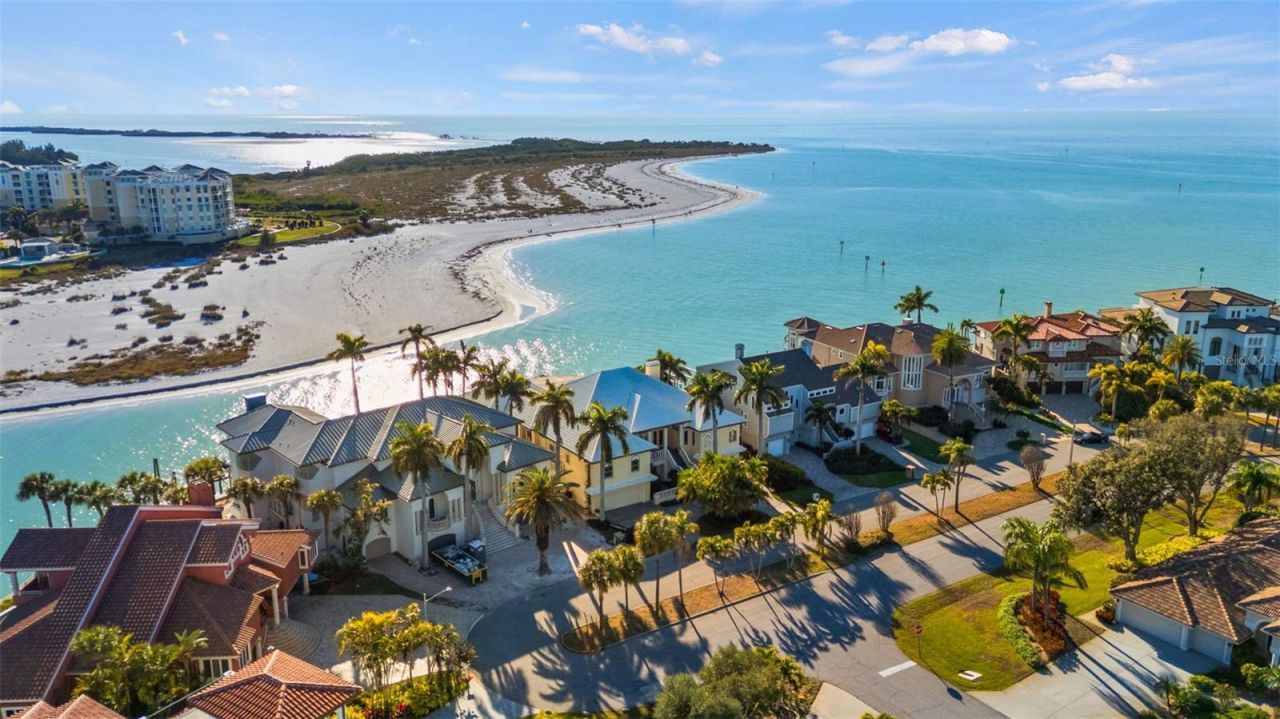
Welcome to Vita Sul Mare. Sitting proudly at the end of Dent's Channel, with panoramic views of the Gulf, this spectacular home truly defines Life By The Sea! The waterfront pool and spa are the perfect place to cool down after a day on the boat or the beach. The 1200 SF fiberglass dock has water, power and mooring for several large vessels as well as 13,000 pound and 6,000 pound lifts. Enter the home through a grand foyer, introducing some of the many details found throughout this custom residence. With coffered ceilings, marble floors and artfully crafted plaster walls, the formal living and dining rooms overlook the channel toward the Gulf. The chef's kitchen is outfitted with gourmet appliances including SubZero refrigeration and Wolf range with double oven and marble range hood. Serve your guests at the breakfast bar, plan your party menu at the built-in desk and stock all your favorite things in the abundant pantry space. From the kitchen, access the grilling porch with built in BBQ and spiral stairs to the garden level. The Great Room has coffered ceilings, travertine floors, a stone fireplace and etched glass transoms over huge picture windows. Of the five bedrooms and five full baths, the master suite offers a five star experience with a cozy fireplace and luxurious spa bath. This unique ensuite has two of everything: vanities, walk-in closets, wardrobes and water closets, as well as a jetted tub and separate shower with multiple shower heads. The large balcony on the main living level is accessible from the Great Room, Living Room and Master Suite, with stairs leading to the pool, dock and large covered lanai with kitchen for outdoor entertaining. Outdoor spaces, including the pool deck and lanais, are paved in rare Jerusalem Stone. Inside the lower level, behind a set of custom doors, you will find a wine cellar with brick walls and domed brick ceilings creating a magical space to store and serve your precious collection. This enclosed lower level has over 4,000SF of flexible space including two garages for 5 vehicles and plenty of room for a home gym. Fortified concrete construction and storm shutters make this home a fortress in a fisherman's paradise!
Property Features
Property Type: Residential - Single Family
Cooling: Central Air, Zoned
Fenced: Yes
Heating: Central, Electric
Home Style: Coastal, Custom, Elevated, Florida, Mediterranean
Lot Size: 0.26 Acres
Roof Type: Other, Tile
Stories: 2.0
Taxes: $33,568
Year Built: 1990
Amenities
Accessibility Features
Built-in Features
Ceiling Fans(s)
Coffered Ceiling(s)
Crown Molding
Dry Bar
Eat-in Kitchen
Elevator
High Ceilings
Open Floorplan
Primary Bedroom Main Floor
Smart Home
Solid Surface Counters
Solid Wood Cabinets
Split Bedroom
Stone Counters
Thermostat
Tray Ceiling(s)
Walk-In Closet(s)
Wet Bar
Window Treatments
Balcony
Courtyard
Garden
Lighting
Outdoor Grill
Outdoor Kitchen
Outdoor Shower
Private Entrance
Private Yard
Shade Shutter(s)
Storage
Feature Descriptions
Accessibility Features: Accessible Elevator Installed
Additional Rooms: Bonus Room, Breakfast Room Separate, Den/Library/Office, Family Room, Florida Room, Formal Dining Room Separate, Formal Living Room Separate, Great Room, Inside Utility, Media Room, Storage Rooms
Appliances: Bar Fridge, Built-In Oven, Dishwasher, Disposal, Dryer, Gas Water Heater, Ice Maker, Microwave, Range, Range Hood, Refrigerator, Washer, Water Softener, Wine Refrigerator
Body of Water: DENTS CHANEL
Community Features: Street Lights
Directions: From Pinellas Bayway South toward Ft. DeSoto, right at the first exit from the traffic circle onto Madonna, Left at the third exit from the traffic circle onto Monte Cristo (heading south). The home is near the end of the cul-de-sac on the right.
Exterior: Block, Concrete, Stucco
Fencing: Fenced
Fireplace: Family Room, Gas, Primary Bedroom, Stone
Fireplace Y/N: Yes
Flood Zone Code: AE
Flooring: Tile, Wood
Foundation: Block, Slab
Frontage ICW: 100
Garage Dimensions: 43x24
HOA Fee: 743/ Annually
HOA Y/N: Yes
Home Warranty Y/N: No
Listing Terms: Cash, Conventional
Lot: Cul-De-Sac, FloodZone, Landscaped, Level, Paved
Lot Dimensions: 0.26
Other Equipment: Irrigation Equipment, Private Entrance, Private Yard, Generator
Other Fees: $62/ Monthly
Other Structures: Outdoor Kitchen
Ownership: Fee Simple
Parking: Circular Driveway, Covered, Driveway, Garage Door Opener, Golf Cart Parking, Ground Level, Guest, Off Street, Oversized, Garage, Tandem, Basement
Parking Notes: Circular Driveway, Covered, Driveway, Garage Door Ope
Patio/Porch: Covered, Deck, Front Porch, Patio, Porch, Rear Porch, Side Porch
Pets Allowed: Yes
Pool: Gunite, Heated, In Ground
Property Attached Y/N: No
Property Sub-Type: Single Family Residence
Security: Secured Garage/Parking
Sewer: Public Sewer
Showing Instructions: 24 Hour Notice, ShowingTime
Spa: Heated
Special Sale Provisions: None
Special View Info: Water
Swimming Pool: Yes
Utilities: Cable Connected, Electricity Connected, Public, Sewer Connected, Sprinkler Recycled, Water Connected
Vegetation: Mature Landscaping, Trees/Landscaped
Water: Public
Water Access: Gulf/Ocean, Intracoastal Waterway
Water Access Y/N: Yes
Waterfront Features: Intracoastal Waterway, Assigned Boat Slip, Lift, Sailboat Water, Seawall - Concrete
Water View: Intracoastal Waterway
Windows: Skylight(s), Blinds, Drapes, Shades, Shutters, Window Treatments
Zoning: R-3
Room Sizes
Living Room: 20x21
Dining Room: 15x19
Kitchen: 19x13
Family Room: 19x30
Primary Bedroom: 18x23
Primary Bathroom: 21x24
Bedroom 2: 10x13
Bedroom 3: 11x13
Bedroom 4: 11x14
Bedroom 5: 14x17
Local Schools
High School: Lakewood High-PN
Middle School: Bay Point Middle-PN
Elementary School: Gulfport Elementary-PN
Listed By / Shown By
Listed By
Agency Name: SMITH & ASSOCIATES REAL ESTATE
Agency Contact: 727-342-3800
Shown By
Agent Name: Beverly Schocket
Agent Phone: Cell: (954) 610-8202
Agency Title: Realty 100

Estimate Your Payment
Estimated Payment
$ 20,292.10 per month $15,467.69 Principal & Interest $2,797.33 Property Tax $2,027.08 Homeowner's InsuranceChange Payment Information



Member Participants (and their affiliated licensees, if applicable) shall indicate on their websites that IDX information is provided exclusively for consumers’ personal non-commercial use, that it may not be used for any purpose other than to identify prospective properties consumers may be interested in purchasing, that the data is deemed reliable but is not guaranteed by MLS GRID, and that the use of the MLS GRID Data may be subject to an end user license agreement prescribed by the Member Participant’s applicable MLS if any and as amended from time to time. MLS GRID may, at its discretion, require use of other disclaimers as necessary to protect Member Participant, and/or their MLS from liability.
Based on information submitted to the MLS GRID. All data is obtained from various sources and may not have been verified by broker or MLS GRID. Supplied Open House Information is subject to change without notice. All information should be independently reviewed and verified for accuracy. Properties may or may not be listed by the office/agent presenting the information.
Privacy Policy / DMCA Notice / ADA Accessibility


This site is hosted, designed and copyright
© 1994 - 2026 by
Delta Media Group, Inc. -- Patent Pending --
964 Monte Cristo Boulevard | MLS# TB8556633
This single family home located at 964 Monte Cristo Boulevard, Tierra Verde, FL 33715 is currently listed for sale with an asking price of $6,950,000. This property was built in 1990 and has 5 bedrooms and 5 full baths with 4395 sq. ft. Monte Cristo Boulevard is located in the TIERRA VERDE subdivision. Search TIERRA VERDE real estate on bschocket.realty100.com today.