BeverlySchocket

BEDS4
BATHS4 full
SQUARE FEET3,458
MLS#F10541424
STATUSPending
PROPERTY TYPEResidential - Single Family
SUBDIVISIONLAmbiance at Avenir
Property Description
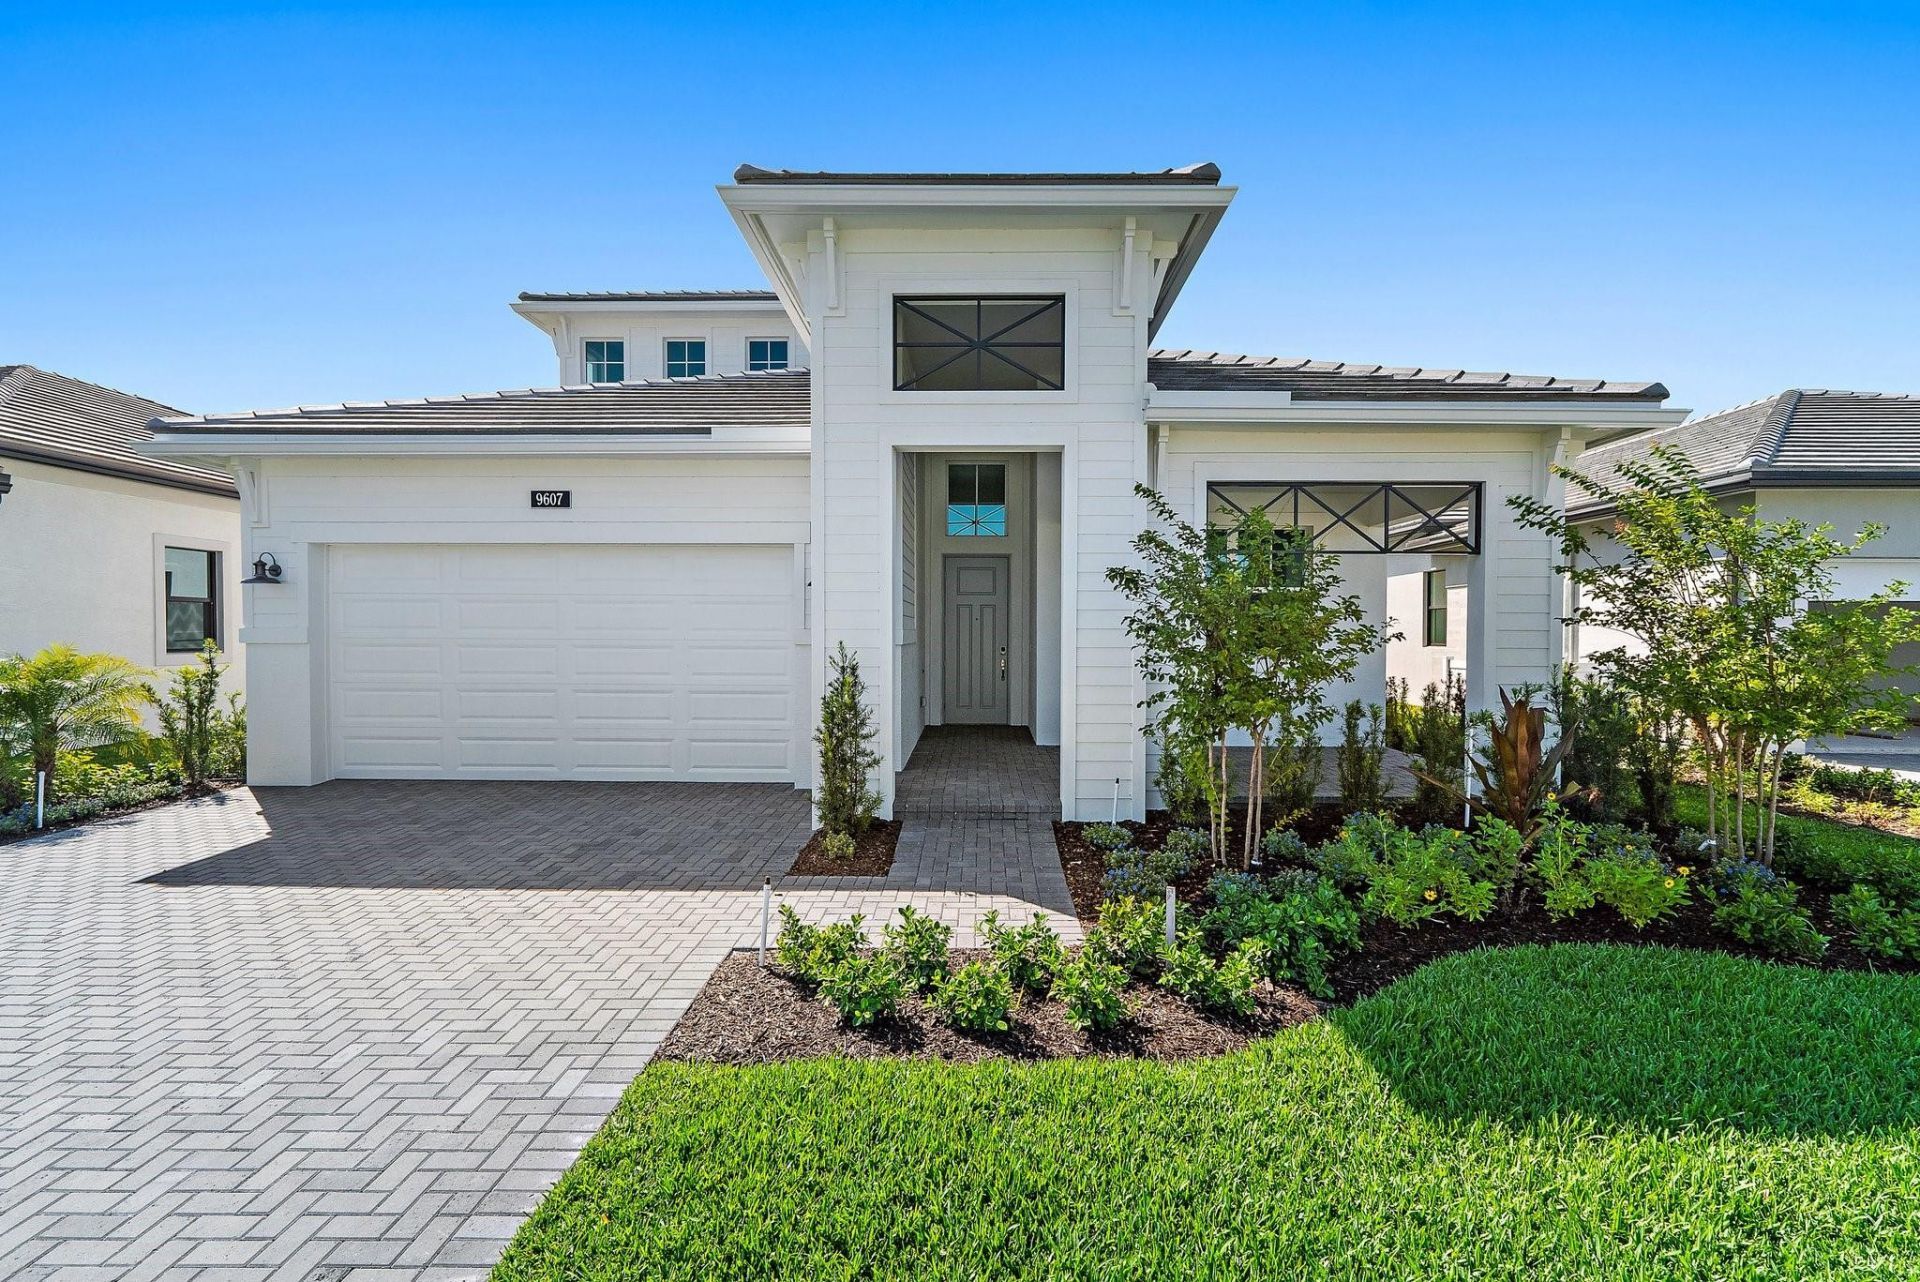
*New Construction*This brand-new Madison floorplan is located on a private homesite with a view overlooking a natural preserve within a gated community. This home includes 4 bedrooms and 4 bathrooms, with one of the bedrooms and bathrooms being in a private upstairs Bonus Room. The home also includes a 4' extension to the owner's suite and lanai, a 16' wide by 10' tall sliding glass door, and 5' privacy wall with gas, water and electric connections for a future summer kitchen. There is a gas stub out for a future pool heater and the home includes spray foam insulation. The kitchen includes a quartz island and second tier upper cabinets. The backyard offers ample room to build a custom pool. Ideally positioned near the neighborhood entrance, mail kiosk, and the future Great Egret Clubhouse.
Property Features
Property Type: Residential - Single Family
Cooling: Central Air
Garage: 2
Heating: Central
Lot Size: 0.17 Acres
Roof Type: Concrete
Stories: 1.0
Taxes: $0
Year Built: 2025
Amenities
Entrance Foyer
Kitchen Island
Pantry
Walk-In Closet(s)
Feature Descriptions
Appliances: Dryer, Disposal, Dishwasher, Microwave, Refrigerator, Washer
Association Amenities: Pool, Bocce Ball, Sidewalks
Association Fee Includes: Maintenance Grounds
Days on Site: 160
Exterior: CBS
Flooring: Ceramic Tile, Laminate, Tile
Guest House Y/N: No
HOA Fee: $409/ Monthly
Parcel#: 52414209030000800
Parking: Driveway, Garage Door Opener, Garage
Parking Notes: Driveway, Garage Door Opener, Garage
Patio/Porch: Patio - Covered, Patio
Restrictions: Other Restrictions
Sewer: Public Sewer
Sprinkler: Auto Sprinkler
SQFT Living: 2795
Structure Type: House
Total Rooms: 8
Utilities: Cable Available, Electricity Available, Water Available
Utilities: Cable Available, Electricity Available, Water Available
Water: Public
Room Sizes
Great Room: 17.1 X 19.2 Level First
Kitchen: 18.8 X 10 Level First
Primary Bedroom: 19 X 16.39 Level First
Bedroom 2: 11.2 X 12.4 Level First
Bedroom 3: 11.4 X 11.2 Level First
Bedroom 4: 15.4 X 14.5 Level Second
Den: 12.5 X 12 Level First
Other: 14 X 22.4 Level First
Local Schools
High School: Palm Beach Gardens
Middle School: Osceola Creek
Elementary School: Pierce Hammock
Listed By / Shown By
Listed By
Agency Name: Maltbie Realty Group
Agency Phone: 813-819-5255
Shown By
Agent Name: Beverly Schocket
Agent Phone: Cell: (954) 610-8202
Agency Title: Realty 100

Estimate Your Payment
Estimated Payment
$ 2,768.93 per month $2,448.10 Principal & Interest $0.00 Property Tax (data not provided by mls) $320.83 Homeowner's InsuranceChange Payment Information


Privacy Policy / DMCA Notice / ADA Accessibility


This site is hosted, designed and copyright
© 1994 - 2026 by
Delta Media Group, Inc. -- Patent Pending --
9607 St Germain Drive | MLS# F10541424
This single family home located at 9607 St Germain Drive, Palm Beach Gardens, FL 33412 is currently listed for sale with an asking price of $1,099,990. This property was built in 2025 and has 4 bedrooms and 4 full baths with 3458 sq. ft. St Germain Drive is located in the LAmbiance at Avenir subdivision. Search LAmbiance At Avenir real estate on bschocket.realty100.com today.