BeverlySchocket

BEDS3
BATHS3 full
SQUARE FEET2,410
MLS#NS1089418
STATUSActive
PROPERTY TYPEResidential - Condominium
SUBDIVISIONPIER FORTY 03 CONDO
Property Description
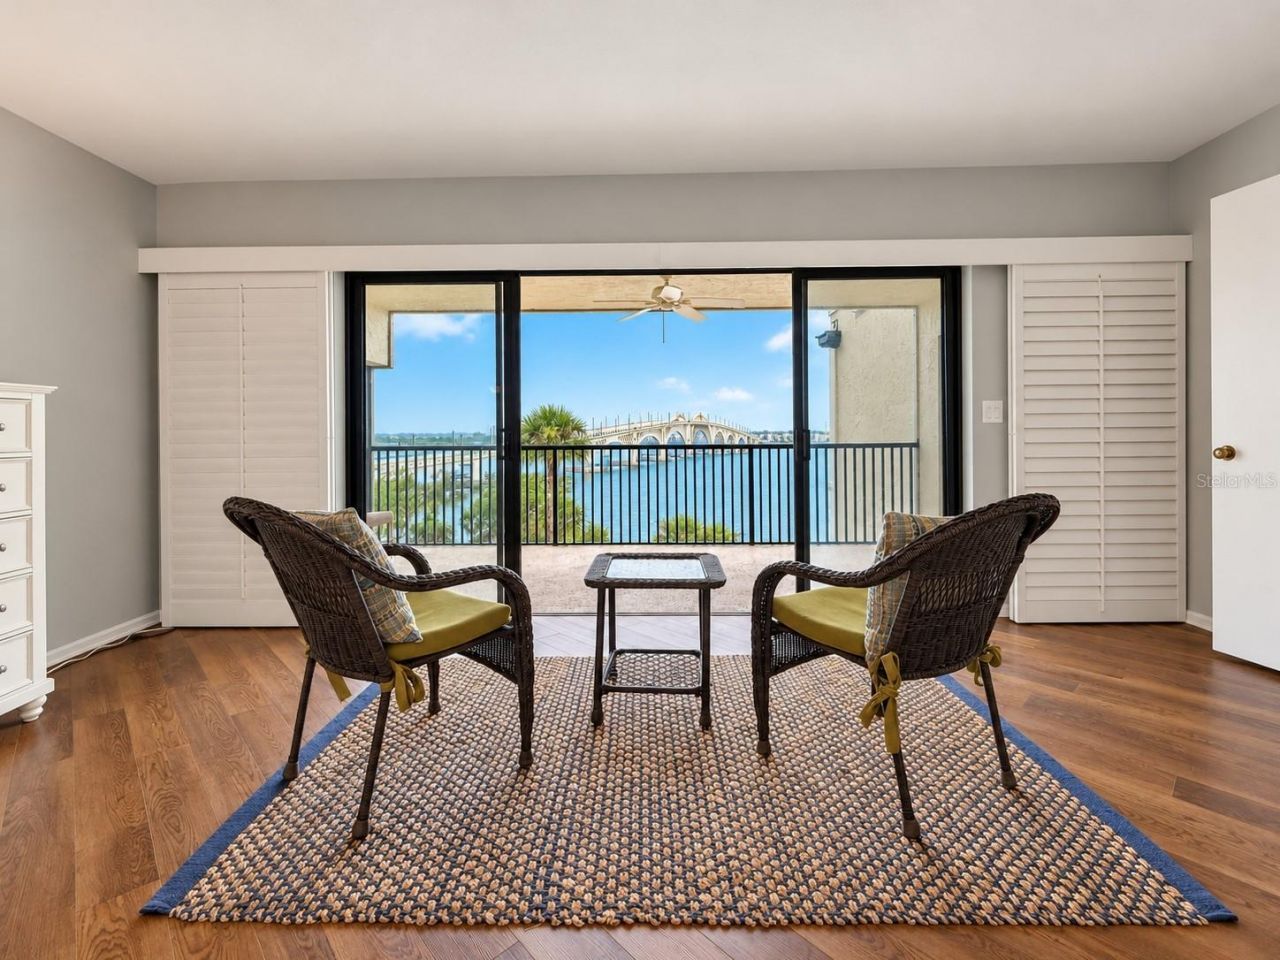
Direct Intracoastal waterway 3-bedroom, 3-bathroom Point Penthouse of Pier 43 condo home. Views on 3 sides North, West and South! Bright and sunny end Unit with over 2,100 sf of living space, and two private balconies. The views and sunsets are breathtaking. During the day, watch the dolphins, manatee and other nature at play. In the evenings, enjoy the lights. This home offers a huge master suite with a sitting area, private balcony and large walk-in closet. Split bedrooms floorplan offers privacy for quests. If you enjoy an active lifestyle, you can walk or bike to the beach or walk over the bridge and enjoy the shops, restaurants, art festivals, farmer's market, the $25 million Daytona Riverfront Park, or fish on the private pier. If you like a more relaxed lifestyle, enjoy the community pool, relax on your private screened balcony and watch the boats go by. This end unit offers so much privacy. Tile and Hardwood floors throughout. Just a quick 20-minute drive to the Daytona Speedway races or the Daytona International Airport.
Property Features
Property Type: Residential - Condominium
Cooling: Central Air
Garage: 1
Heating: Central, Electric
Lot Size: 2.54 Acres
Roof Type: Other
Stories: 5.0
Taxes: $4,544
Year Built: 1984
Amenities
Ceiling Fans(s)
Open Floorplan
Balcony
Feature Descriptions
Appliances: Dishwasher, Disposal, Dryer, Electric Water Heater, Microwave, Range, Refrigerator, Washer
Association Amenities: Clubhouse, Fitness Center, Pool
Community Features: Pool
Days on Site: 1
Directions: US#1 North to East over Dunlawton Bridge to left (North) on Peninsula to 944 S Peninsula.
Exterior: Concrete, Stucco
Flood Zone Code: X
Flooring: Tile, Wood
Foundation: Slab
Frontage ICW: 207
Frontage River: 207
HOA Fee: 1501.06/ Monthly
HOA Y/N: Yes
Home Warranty Y/N: No
Listing Terms: Cash, Conventional
Lot: Landscaped
Lot Dimensions: 2.54
Number of Pets: 2
Ownership: Condominium
Parking: Covered
Parking Notes: Covered
Patio/Porch: Other
Pets Allowed: Cats OK, Dogs OK
Pets Restrictions: 2 Cats allowed, 1 dog allowed less than 20lbs
Pets Size: Small (16-35 Lbs.)
Pets Weight (Max): 20
Pool: In Ground
Property Attached Y/N: No
Property Sub-Type: Condominium
Sewer: Public Sewer
Showing Instructions: ShowingTime
Special Sale Provisions: None
Special View Info: Water
Utilities: Electricity Connected
Vegetation: Mature Landscaping
Water: Public
Water Access: Intracoastal Waterway, River
Water Access Y/N: Yes
Waterfront Features: Intracoastal Waterway, River Front
Water View: Intracoastal Waterway, River
Zoning: RES
Room Sizes
Primary Bedroom: 33x20
Kitchen: 20x9
Living Room: 41x27
Dining Room: 14x12
Bedroom 2: 15x10
Bedroom 3: 14x10
Balcony/Porch/Lanai: 50x5
Listed By / Shown By
Listed By
Agency Name: COLLADO REAL ESTATE
Agency Contact: 386-427-0002
Shown By
Agent Name: Beverly Schocket
Agent Phone: Cell: (954) 610-8202
Agency Title: Realty 100

Estimate Your Payment
Estimated Payment
$ 1,763.14 per month $1,224.06 Principal & Interest $378.67 Property Tax $160.42 Homeowner's InsuranceChange Payment Information



Member Participants (and their affiliated licensees, if applicable) shall indicate on their websites that IDX information is provided exclusively for consumers’ personal non-commercial use, that it may not be used for any purpose other than to identify prospective properties consumers may be interested in purchasing, that the data is deemed reliable but is not guaranteed by MLS GRID, and that the use of the MLS GRID Data may be subject to an end user license agreement prescribed by the Member Participant’s applicable MLS if any and as amended from time to time. MLS GRID may, at its discretion, require use of other disclaimers as necessary to protect Member Participant, and/or their MLS from liability.
Based on information submitted to the MLS GRID. All data is obtained from various sources and may not have been verified by broker or MLS GRID. Supplied Open House Information is subject to change without notice. All information should be independently reviewed and verified for accuracy. Properties may or may not be listed by the office/agent presenting the information.
Privacy Policy / DMCA Notice / ADA Accessibility


This site is hosted, designed and copyright
© 1994 - 2026 by
Delta Media Group, Inc. -- Patent Pending --
944 S Peninsula Drive, Unit 4080 | MLS# NS1089418
This condo located at 944 S Peninsula Drive, Unit 4080, Daytona Beach, FL 32118 is currently listed for sale with an asking price of $550,000. This property was built in 1984 and has 3 bedrooms and 3 full baths with 2410 sq. ft. S Peninsula Drive, Unit 4080 is located in the PIER FORTY 03 CONDO subdivision. Search PIER FORTY 03 CONDO real estate on bschocket.realty100.com today.