BeverlySchocket

BEDS4
BATHS3 full
SQUARE FEET2,633
MLS#TB8526772
STATUSActive
PROPERTY TYPERental - Single Family
SUBDIVISIONHUNTERS GREEN
Property Description
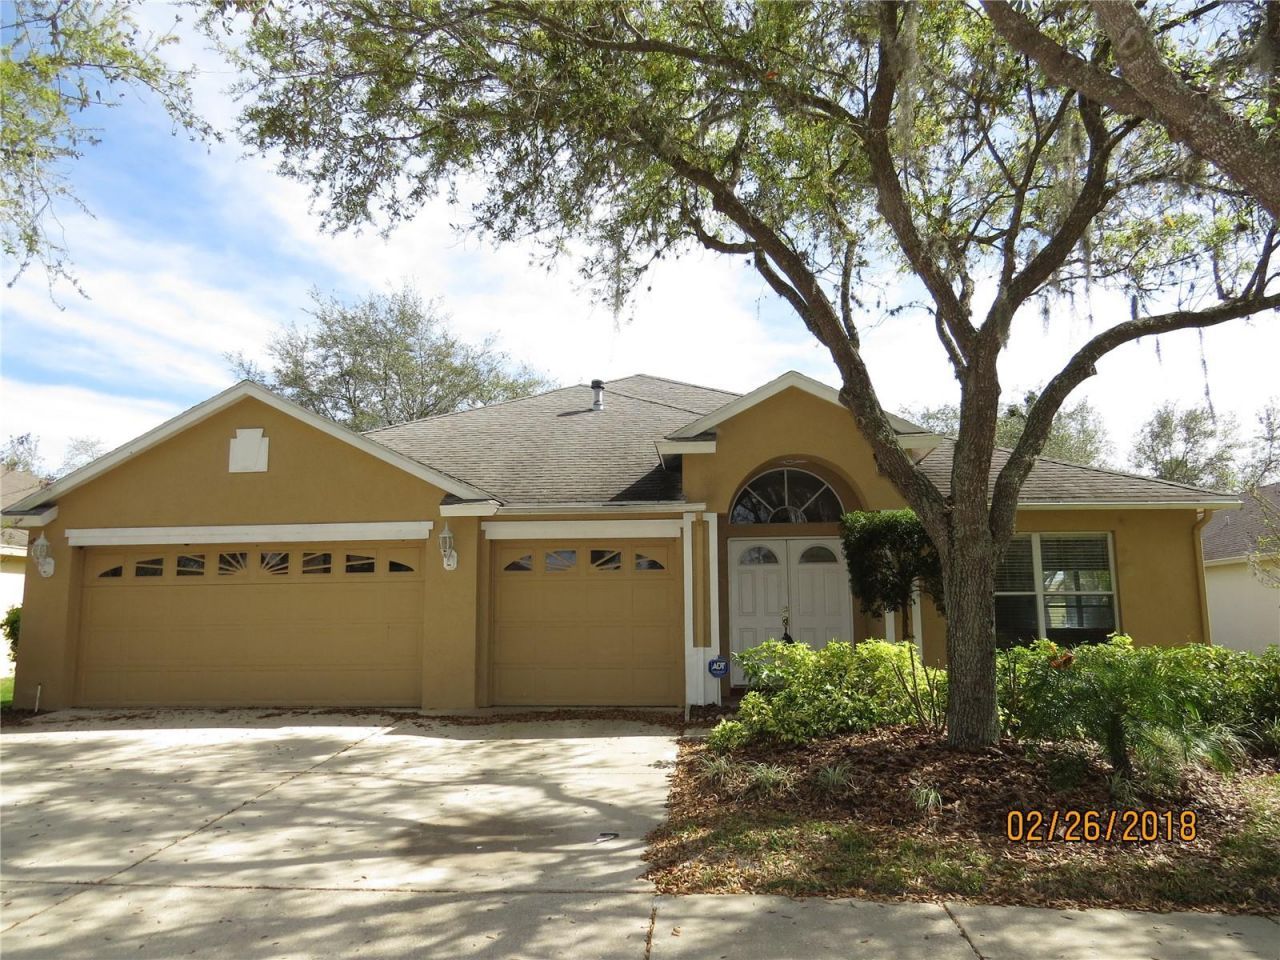
Beautiful 4-bedroom, 3-bathroom pool home located in the desirable Lakeside community of Hunters Green! This spacious home features tile flooring throughout and an open-concept layout with the kitchen, dining, and living areas flowing seamlessly together- perfect for everyday living and entertaining. The split-bedroom floor plan offers added privacy, with the primary suite featuring a spacious ensuite bathroom complete with a separate garden tub and walk-in shower, double-sink vanity, and a large walk-in closet.Enjoy Florida living in your private pool, and take advantage of the oversized 3-car garage for plenty of parking and storage.Pool care and lawn care are included in with the rent! Vehicles must fit in the garage per the HOA. If you have any questions please contact the office directly. Application fee is $75 per adult. Security deposit and 1st months rent must be made in cashiers check or money order. Two (2) Separate checks are required. One for security deposit and one for 1st months rent. These cannot be accepted in one check. We always require a full month of rent to be paid prior to move-in. Application can be found above in the 'apply now field. We also recommend that you turn in a cashiers check or money order for the security deposit so if your application is approved you will be the first in line. Applicant should review lease and other criteria prior to making application. Should there be any concerns, they should be addressed PRIOR to signing application and paying fee.
Property Features
Property Type: Rental - Single Family
Cooling: Central Air
Garage: 3 car attached
Heating: Central
Lot Size: 0.17 Acres
Year Built: 1997
Amenities
Ceiling Fans(s)
Feature Descriptions
Additional Rooms: Den/Library/Office
Appliances: Dryer, Freezer, Microwave, Range, Refrigerator
Directions: From I75 heading north, keep right on exit 270, turn right onto cross creek, turn right onto Highland Oak Drive, Left onto Hunters Pond, and the property will be on the right
Flooring: Ceramic Tile
HOA Y/N: Yes
Home Warranty Y/N: No
Lot Dimensions: 0.17
Pets Allowed: No
Pool: Gunite, In Ground
Property Attached Y/N: No
Property Sub-Type: Single Family Residence
Showing Instructions: Appointment Only, Call Tenant
Swimming Pool: Yes
Water Access Y/N: No
Listed By / Shown By
Listed By
Agency Name: BAY AREA REAL ESTATE & RENTALS
Agency Contact: 813-988-7355
Shown By
Agent Name: Beverly Schocket
Agent Phone: Cell: (954) 610-8202
Agency Title: Realty 100




Member Participants (and their affiliated licensees, if applicable) shall indicate on their websites that IDX information is provided exclusively for consumers’ personal non-commercial use, that it may not be used for any purpose other than to identify prospective properties consumers may be interested in purchasing, that the data is deemed reliable but is not guaranteed by MLS GRID, and that the use of the MLS GRID Data may be subject to an end user license agreement prescribed by the Member Participant’s applicable MLS if any and as amended from time to time. MLS GRID may, at its discretion, require use of other disclaimers as necessary to protect Member Participant, and/or their MLS from liability.
Based on information submitted to the MLS GRID. All data is obtained from various sources and may not have been verified by broker or MLS GRID. Supplied Open House Information is subject to change without notice. All information should be independently reviewed and verified for accuracy. Properties may or may not be listed by the office/agent presenting the information.
Privacy Policy / DMCA Notice / ADA Accessibility


This site is hosted, designed and copyright
© 1994 - 2026 by
Delta Media Group, Inc. -- Patent Pending --
9427 Hunters Pond Drive | MLS# TB8526772
This property located at 9427 Hunters Pond Drive , Tampa, FL 33647 is currently listed for rent with an asking price of $3,000 / Monthly. Search Tampa real estate on bschocket.realty100.com today.