BeverlySchocket

BEDS3
BATHS2 full
SQUARE FEET2,439
MLS#W7888916
STATUSActive
PROPERTY TYPEResidential - Single Family
SUBDIVISIONGLEN LAKES
Property Description
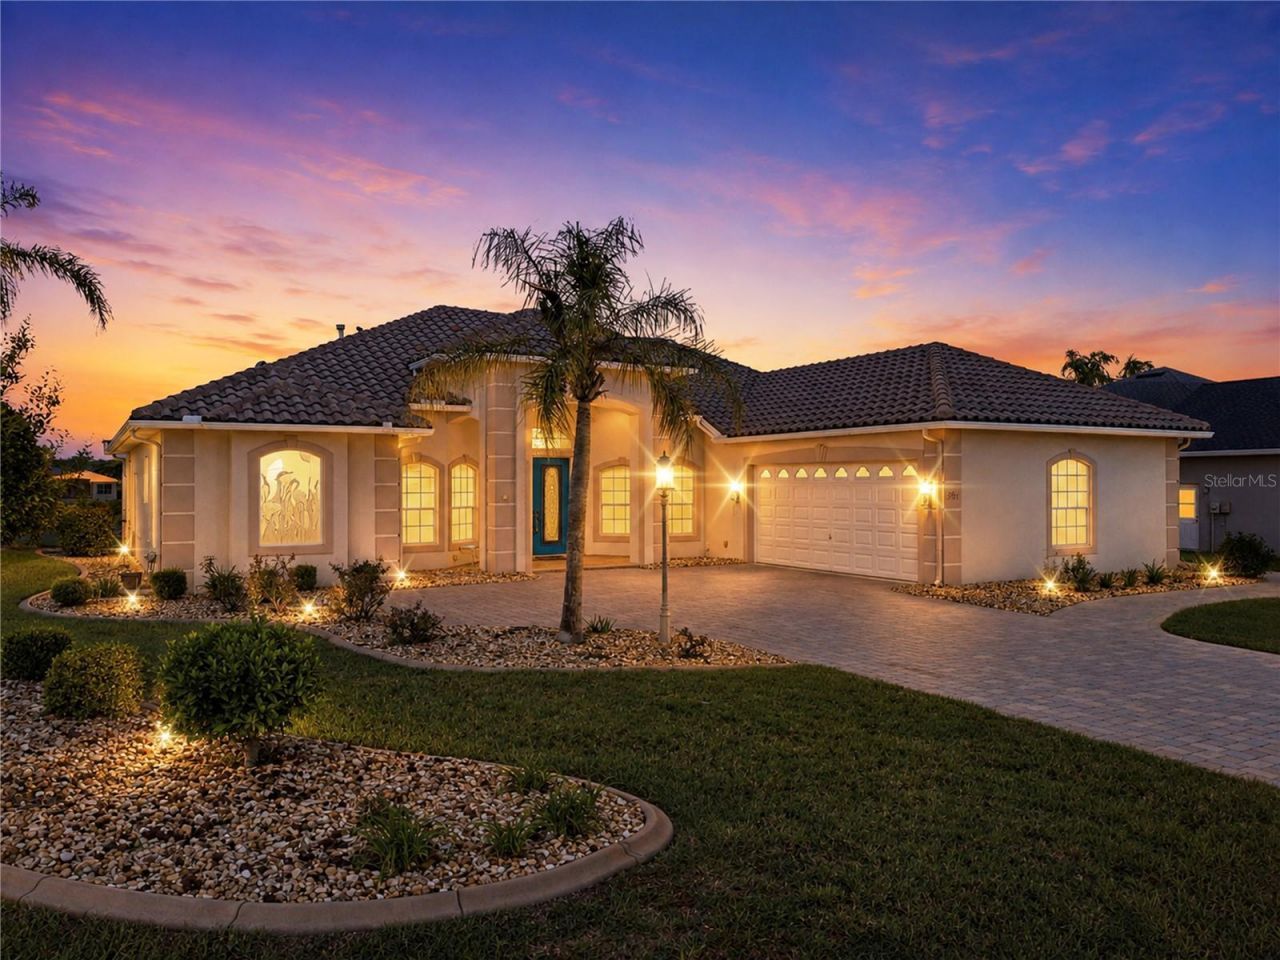
This home offers the perfect combination of privacy, relaxation, entertaining, and an active Florida lifestyle! Welcome to spectacular waterfront living in the beautiful, guard-gated Glen Lakes Golf & Country Club community-NO SOCIAL MEMBERSHIP REQUIRED and LOW HOA! This impressive 2,439 Sq. Ft., 3-bedroom, 2-full-bath home offers a spacious split-bedroom floor plan, 2.5-car garage plus a separate golf cart entrance, and breathtaking lake views. Enter through grand double front doors into an elegant foyer with soaring 12-foot ceilings, hard-surface flooring, 6-inch trim, ceiling fans throughout, and abundant natural light. The beautiful formal dining room features large paned windows, filling the space with natural light, while the spacious living room with fireplace creates an inviting setting for entertaining. Pocket sliding glass doors create seamless indoor/outdoor living, opening to the expansive screened lanai, heated pool and hot tub, brick-paver pool deck, and peaceful lake views. The extra-large screened lanai is designed for year-round Florida living, offering plenty of space for outdoor dining, relaxing, and entertaining family and friends. Enjoy peaceful mornings overlooking the lake or unwind at the end of the day surrounded by the tranquility of this beautiful waterfront setting. The kitchen features quartz countertops, hardwood cabinetry, a center island, and overlooks the breakfast nook. A full-size wet bar with additional glass shelving is perfect for entertaining, and a gas line is ready for your outdoor BBQ and grilling area. The oversized primary suite is a private retreat, featuring hardwood flooring, double walk-in closets, and a separate sitting area perfect for reading and relaxing. The spacious primary bathroom features two sinks, a beautifully tiled walk-in shower, and generous vanity space. Additional bedrooms are located separately for privacy, creating a desirable split floor plan. The office/den features large paned windows providing beautiful natural light. There is no carpeting throughout the home, plus an inside laundry room. Additional features include a NEW A/C installed 07/12/2024, private well, tile roof, solar panels for heating the pool and water heater, brick-paver driveway and lanai, and mature landscaping with decorative curbing. Located in the highly desirable Glen Lakes championship golf course community with 24-hour guarded gate security, enjoy an exceptional Florida lifestyle with NO SOCIAL MEMBERSHIP REQUIRED and LOW HOA. Community amenities and activities include golf, fitness center, pickleball, tennis, clubhouse activities, parks, and many private social clubs, including Italian, garden, kayaking, veterans' clubs, and more. Enjoy an active and social Florida lifestyle while coming home to your peaceful lakefront retreat. Shopping, dining, medical facilities, and new businesses are conveniently nearby, with shopping just a golf-cart ride away. Approximately 5 minutes from Weeki Wachee Springs State Park, 15-20 minutes from Pine Island Beach, and less than an hour from beautiful Gulf Coast beaches. Tampa International Airport is approximately 45 minutes away, with hospitals and schools nearby. This spectacular waterfront home is a MUST-SEE IN PERSON! SHOWING INSTRUCTIONS: Please call the listing agent for access through the front security gate. Visitor's first name is required for gate access.
Property Features
Property Type: Residential - Single Family
Cooling: Central Air
Garage: 2 car attached
Heating: Central, Electric
Home Style: Florida, Ranch, Traditional
Lot Size: 0.32 Acres
Roof Type: Tile
Stories: 1.0
Taxes: $6,174
Year Built: 2004
Amenities
Built-in Features
Ceiling Fans(s)
Central Vaccum
Coffered Ceiling(s)
Crown Molding
Eat-in Kitchen
High Ceilings
Open Floorplan
Primary Bedroom Main Floor
Solid Surface Counters
Solid Wood Cabinets
Split Bedroom
Stone Counters
Thermostat
Tray Ceiling(s)
Vaulted Ceiling(s)
Walk-In Closet(s)
Wet Bar
Window Treatments
Outdoor Grill
Rain Gutters
Feature Descriptions
Accessibility Features: Accessible Approach with Ramp, Accessible Bedroom
Additional Rooms: Breakfast Room Separate, Den/Library/Office, Formal Dining Room Separate, Formal Living Room Separate, Inside Utility
Appliances: Built-In Oven, Cooktop, Dishwasher, Disposal, Dryer, Microwave, Range Hood, Refrigerator, Solar Hot Water, Washer
Association Amenities: Basketball Court, Cable TV, Clubhouse, Elevators, Fence Restrictions, Fitness Center, Gated, Golf Course, Handicap Modified, Park, Pickleball Court(s), Playground, Pool, Recreation Facilities, Security, Shuffleboard Court, Spa/Hot Tub, Tennis Court(s), Wheelchair Access
Community Features: Clubhouse, Community Mailbox, Deed Restrictions, Dog Park, Fitness Center, Gated Community - Guard, Golf Carts OK, Golf, Park, Playground, Pool, Restaurant, Sidewalks, Tennis Court(s), Wheelchair Access
Directions: SR 19 Commercial Way North, of SR 50 Cortez. Glen Lakes Estate on left West side of 19, Through front gate take first left, New Orleans, right on Mississippi Run, Right on Grand Cypress, turn left on Westshore Street, 3rd house on right side
Energy Efficient: Water Heater
Exterior: Block, Stucco
Fireplace: Gas, Living Room
Fireplace Y/N: Yes
Flood Zone Code: X
Flooring: Tile, Wood
Foundation: Slab
HOA Fee: 625/ Quarterly
HOA Y/N: Yes
Home Warranty Y/N: No
Hot Tub: Yes
Listing Terms: Cash, Conventional, FHA, VA Loan
Lot: Cleared, Landscaped, Near Golf Course, Paved
Lot Dimensions: 0.32
Number of Wells: 1
Ownership: Fee Simple
Patio/Porch: Covered, Deck, Enclosed, Front Porch, Patio, Screened
Pets Allowed: Cats OK, Dogs OK
Pets Restrictions: Confirm with the HOA
Pool: In Ground, Screen Enclosure, Solar Heat
Property Attached Y/N: No
Property Sub-Type: Single Family Residence
Security: Gated Community, Security Gate, Smoke Detector(s)
Sewer: Public Sewer
Showing Instructions: Supra Lock Box, Appointment Only, Call Listing Agent, See Remarks
Spa: Heated, In Ground
Special Sale Provisions: None
Swimming Pool: Yes
Utilities: Cable Connected, Electricity Connected, Phone Available, Propane, Public, Sewer Connected, Sprinkler Well, Water Connected
Vegetation: Mature Landscaping
Water: Public, Well
Water Access Y/N: No
Windows: Blinds, Drapes, Tinted Windows
Zoning: PDP-X
Room Sizes
Kitchen: 15.7x15.1
Bathroom 1: 8x5.1
Bedroom 1: 13.8x11.5
Bedroom 2: 12.11x12
Dining Room: 13.7x13.4
Office: 10x13.6
Primary Bedroom: 24.3x14
Primary Bathroom: 19.1x11.1
Foyer: 8.7x5.4
Living Room: 21.1x20.8
Local Schools
High School: Weeki Wachee High School
Middle School: Winding Waters K-8
Elementary School: Winding Waters K8
Listed By / Shown By
Listed By
Agency Name: BRIDGE POINT BUSINESS REAL EST
Agency Contact: 352-515-0226
Shown By
Agent Name: Beverly Schocket
Agent Phone: Cell: (954) 610-8202
Agency Title: Realty 100

Estimate Your Payment
Estimated Payment
$ 1,720.25 per month $1,066.05 Principal & Interest $514.50 Property Tax $139.71 Homeowner's InsuranceChange Payment Information



Member Participants (and their affiliated licensees, if applicable) shall indicate on their websites that IDX information is provided exclusively for consumers’ personal non-commercial use, that it may not be used for any purpose other than to identify prospective properties consumers may be interested in purchasing, that the data is deemed reliable but is not guaranteed by MLS GRID, and that the use of the MLS GRID Data may be subject to an end user license agreement prescribed by the Member Participant’s applicable MLS if any and as amended from time to time. MLS GRID may, at its discretion, require use of other disclaimers as necessary to protect Member Participant, and/or their MLS from liability.
Based on information submitted to the MLS GRID. All data is obtained from various sources and may not have been verified by broker or MLS GRID. Supplied Open House Information is subject to change without notice. All information should be independently reviewed and verified for accuracy. Properties may or may not be listed by the office/agent presenting the information.
Privacy Policy / DMCA Notice / ADA Accessibility


This site is hosted, designed and copyright
© 1994 - 2026 by
Delta Media Group, Inc. -- Patent Pending --
9271 Westshore Drive | MLS# W7888916
This single family home located at 9271 Westshore Drive , Weeki Wachee, FL 34613 is currently listed for sale with an asking price of $479,000. This property was built in 2004 and has 3 bedrooms and 2 full baths with 2439 sq. ft. Westshore Drive is located in the GLEN LAKES subdivision. Search GLEN LAKES real estate on bschocket.realty100.com today.