BeverlySchocket

BEDS2
BATHS2 full
SQUARE FEET2,089
MLS#B26048556
STATUSActive Under Contract
PROPERTY TYPEResidential - Single Family
SUBDIVISIONPORT ST LUCIE SECTION 10
Property Description
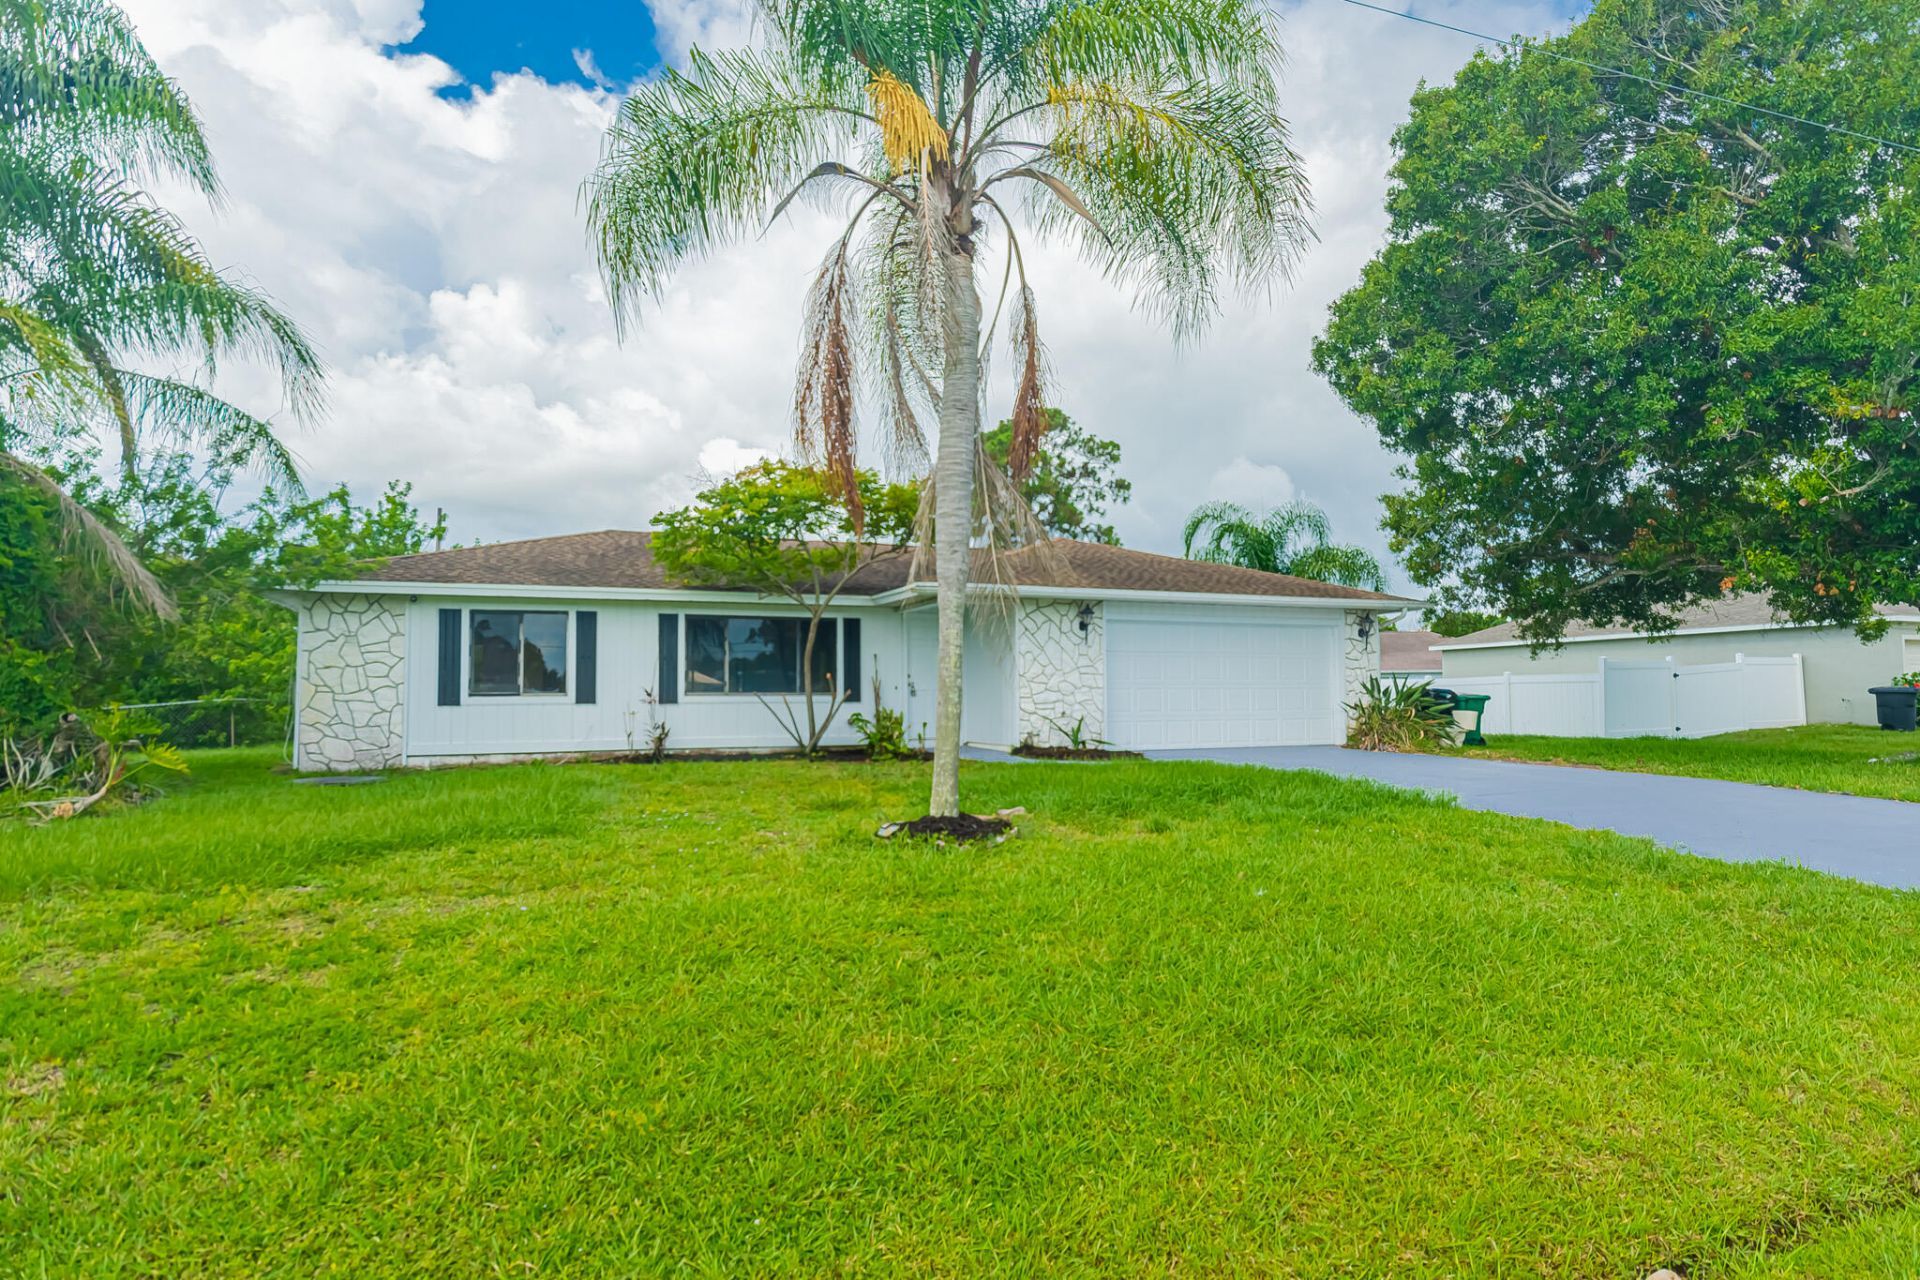
Opportunity awaits! This freshly painted 2-bedroom, 2-bath home with a 2-car garage offers over 1,200 sq. ft. of living space and is ready for its next owner. Featuring brand-new flooring, an open floor plan, and a spacious oversized screened lanai overlooking an open backyard, this home provides the perfect foundation to make it your own. While it could benefit from remodeling and updates, it is move-in ready and priced for buyers looking to add their personal touch. Connected to city water and city sewer and conveniently located near shopping, dining, schools, parks, and major highways. Don't miss this chance-schedule your private showing today!
Property Features
Property Type: Residential - Single Family
Cooling: Central Air, Electric, Paddle Fan(s)
Garage: 2 car attached
Heating: Central, Electric
Lot Size: 0.28 Acres
Roof Type: Shingle
Stories: 1.0
Taxes: $5,000
Year Built: 1984
Amenities
Walk-In Closet(s)
Bedroom Layout - Split
Pull Down Stairs
Feature Descriptions
Appliances: Electric Water Heater, Cooktop, Disposal, Dishwasher, Vented Exhaust Fan, Water Heater, Electric Cooktop
Days on Site: 9
Exterior: Frame, Wood Siding
Fencing: None
Flooring: Laminate, Tile
Laundry: Electric Dryer Hookup, In Garage, Washer Hookup
Lot: Interior Lot
Lot: Interior Lot
Lot Dimensions: 105X116
Parcel#: 342054506360000
Parking: Concrete, Driveway, Garage Door Opener, Garage, Attached Garage, Attached
Parking Notes: Concrete, Driveway, Garage Door Opener, Garage, Attach
Patio/Porch: Patio - Covered, Patio - Screened, Patio
Pets Allowed: Yes, No Restrictions
Restrictions: Lease Restrictions
Security: None
Sewer: Public Sewer
SQFT Living: 1260
Structure Type: House
Total Rooms: 6
Utilities: Cable Connected, Electricity Connected, Phone Available, Sewer Connected, Water Connected
Utilities: Cable Connected, Electricity Connected, Phone Available, Sewer Connected, Water Connected
Water: Public
Windows: Sliding
Room Sizes
Kitchen: 10 X 8
Living Room: 27 X 14
Dining Room: 14 X 8
Primary Bedroom: 15 X 13
Bedroom 2: 14 X 12
Other: 11 X 28
Listed By / Shown By
Listed By
Agency Name: RE/MAX Gold
Agency Phone: 772-607-9600
Shown By
Agent Name: Beverly Schocket
Agent Phone: Cell: (954) 610-8202
Agency Title: Realty 100

Estimate Your Payment
Estimated Payment
$ 1,070.90 per month $578.42 Principal & Interest $416.67 Property Tax $75.80 Homeowner's InsuranceChange Payment Information


Privacy Policy / DMCA Notice / ADA Accessibility


This site is hosted, designed and copyright
© 1994 - 2026 by
Delta Media Group, Inc. -- Patent Pending --
922 SE Thornhill Drive | MLS# B26048556
This single family home located at 922 SE Thornhill Drive, Port Saint Lucie, FL 34983 is currently listed for sale with an asking price of $259,900. This property was built in 1984 and has 2 bedrooms and 2 full baths with 2089 sq. ft. SE Thornhill Drive is located in the PORT ST LUCIE SECTION 10 subdivision. Search PORT ST LUCIE SECTION 10 real estate on bschocket.realty100.com today.