BeverlySchocket

BEDS3
BATHS3 full 1 partial
SQUARE FEET2,725
MLS#A4705595
STATUSActive
PROPERTY TYPEResidential - Single Family
SUBDIVISIONTIDEWATER PRESERVE
Property Description
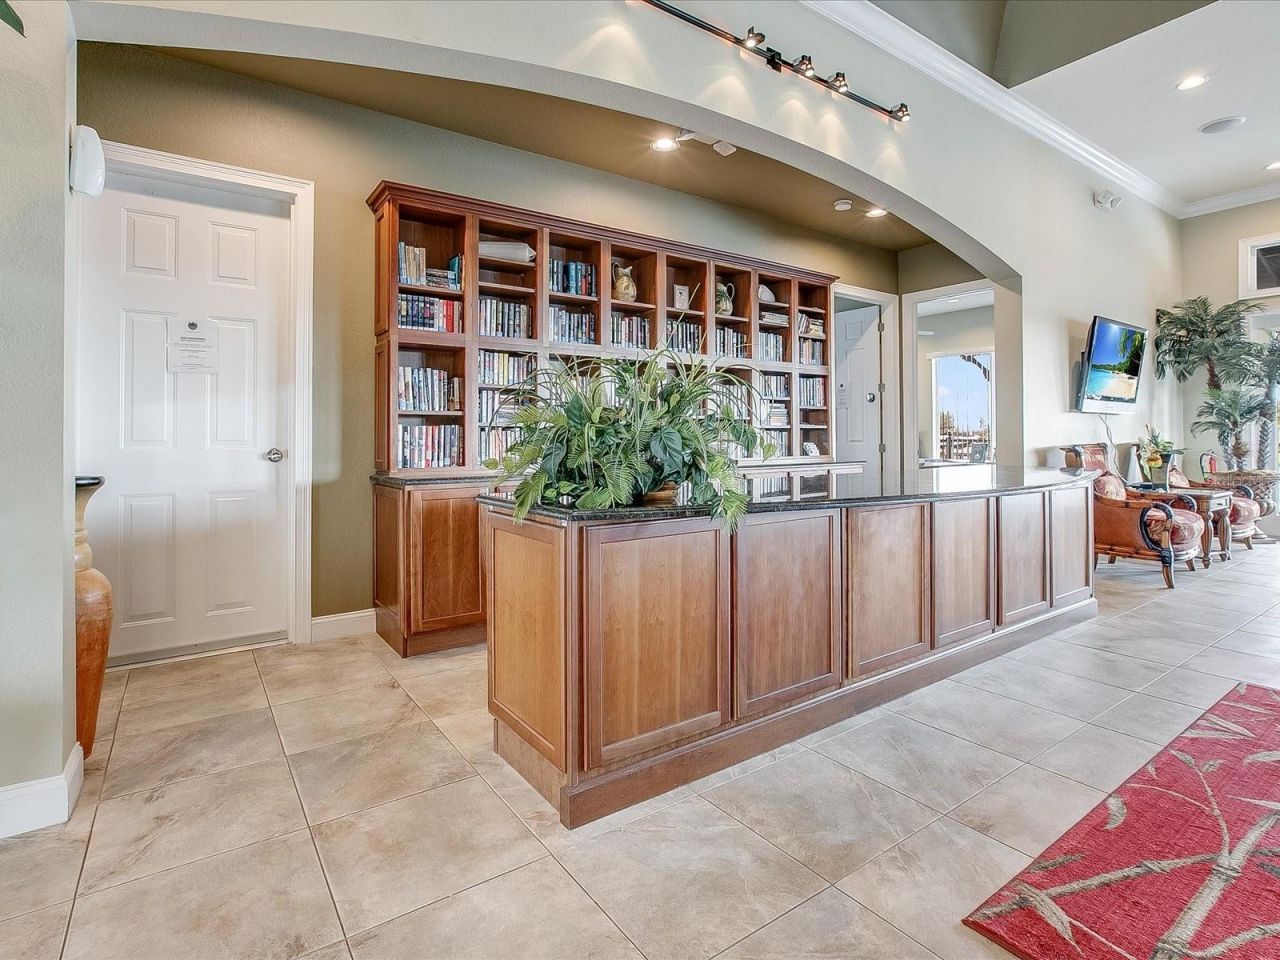
Live the Waterfront lifestyle in this spacious Pool Home in Tidewater Preserve - A Boater's Paradise! Welcome to this 3-bedroom plus a Den/Office home in the exclusive waterfront community of Tidewater Preserve! This home features IMPACT WINDOWS AND DOORS throughout- no need for storm shutters here, A full sized 3 CAR-GARAGE, and a Saltwater Heated Pool and Spa. Spacious Interior: Open-concept living with a bright, airy feel with crown molding throughout, the layout is great for a family or for entertaining. Enjoy opening the slider doors overlooking your pool to create a large inside/out area for gatherings. Spacious Kitchen: stainless appliances, 42 cabinets, large granite counter space, and a functional layout. Luxurious Primary Suite: Spacious Primary with 2 walk-in closets an en-suite bath featuring dual sinks, a large soaking tub and separate shower. Saltwater Heated Pool: Enjoy a warm swim year-round, even during cooler months, The Spa adds another relaxing feature to this backyard Oasis. The AC was replaced in 2024 with a high efficiency system. You have an extra air conditioned storage room as well out back. Fantastic lot setback for privacy with a large side yard. Community Amenities-Marina with Gulf Access: Boaters will love the community's private marina (slips currently available) with direct access to the Gulf - the ideal convenient setup for fishing, cruising, visiting our many sandbars and waterfront restaurants, or simply enjoying our beautiful beaches. HOA Fee Includes: Cable, internet(500mbps), and lawn maintenance, so you can relax without worrying about the yard work. Resort-Style Amenities: Three pools, Lodge, Marina, three Har-Tru Tennis Courts, two fully-equipped gyms, Playground, Dog Park, Kayak Launch, and a 24/7 staffed gate offering added security and peace of mind. Boater's Paradise: Whether you're an avid boater or simply love waterfront living, Tidewater Preserve offers unmatched access to the River, Bay, and Gulf. Imagine taking the boat to dinner with SIX waterfront restaurants within a 15 minute boat ride on the Manatee River. This is the perfect home for those seeking an active, low-maintenance lifestyle in a community that has it all. Tidewater has a Lifestyle Coordinator and enjoys a full event calendar. Tidewater Preserve is truly a waterfront dream in a prime location with easy access to our world class Beaches, downtown Bradenton, Anna Maria Island, SRQ Airport, Sarasota, Lakewood Ranch, and the Tampa/St Pete area.
Property Features
Property Type: Residential - Single Family
Cooling: Central Air
Garage: 3 car attached
Heating: Central, Heat Pump
Lot Size: 0.31 Acres
Roof Type: Tile
Stories: 1.0
Taxes: $7,504
Year Built: 2013
Amenities
Ceiling Fans(s)
High Ceilings
Kitchen/Family Room Combo
Open Floorplan
Stone Counters
Walk-In Closet(s)
Rain Gutters
Feature Descriptions
Additional Rooms: Den/Library/Office
Appliances: Dishwasher, Disposal, Microwave, Range, Refrigerator
Association Amenities: Cable TV, Clubhouse, Fitness Center, Gated, Playground, Pool, Tennis Court(s), Trail(s)
Community Features: Clubhouse, Deed Restrictions, Dog Park, Fitness Center, Gated Community - Guard, Playground, Pool, Sidewalks, Tennis Court(s)
Days on Site: 13
Directions: SR 64 West. Turn Right onto 48th St Ct. Show ID at guard gate. Proceed Right to Tidewater Preserve Blvd. Right onto Riverscape St. Home will be on the left.
Exterior: Block, Stucco
Flood Zone Code: AE
Flooring: Carpet, Ceramic Tile
Foundation: Slab
HOA Fee: 1606.92/ Quarterly
HOA Y/N: Yes
Home Warranty Y/N: No
Listing Terms: Cash, Conventional, VA Loan
Lot: Conservation Area, FloodZone, City Limits, Near Marina
Lot Dimensions: 0.31
Number of Pets: 3
Other Equipment: Irrigation Equipment
Ownership: Fee Simple
Parking: Driveway, Garage Door Opener, Garage
Parking Notes: Driveway, Garage Door Opener, Garage
Patio/Porch: Front Porch, Patio, Screened
Pets Allowed: Yes
Pets Size: Extra Large (101+ Lbs.)
Pool: Gunite, Heated, In Ground, Screen Enclosure
Property Attached Y/N: No
Property Sub-Type: Single Family Residence
Sewer: Public Sewer
Showing Instructions: 24 Hour Notice, Appointment Only, Listing Agent Must Accompany, ShowingTime
Spa: Heated, In Ground
Special Sale Provisions: None
Swimming Pool: Yes
Utilities: Natural Gas Connected, Public
Water: Public
Water Access Y/N: No
Windows: Insulated Windows
Zoning: PD/MU/CH
Room Sizes
Primary Bedroom: 14x17
Family Room: 23x17
Bedroom 2: 13x12
Bedroom 3: 12x13
Office: 13x13
Kitchen: 14x11
Local Schools
High School: Braden River High
Middle School: Carlos E. Haile Middle
Elementary School: Freedom Elementary
Listed By / Shown By
Listed By
Agency Name: FINE PROPERTIES
Agency Contact: 941-782-0000
Shown By
Agent Name: Beverly Schocket
Agent Phone: Cell: (954) 610-8202
Agency Title: Realty 100

Estimate Your Payment
Estimated Payment
$ 2,802.74 per month $1,925.12 Principal & Interest $625.33 Property Tax $252.29 Homeowner's InsuranceChange Payment Information



Member Participants (and their affiliated licensees, if applicable) shall indicate on their websites that IDX information is provided exclusively for consumers’ personal non-commercial use, that it may not be used for any purpose other than to identify prospective properties consumers may be interested in purchasing, that the data is deemed reliable but is not guaranteed by MLS GRID, and that the use of the MLS GRID Data may be subject to an end user license agreement prescribed by the Member Participant’s applicable MLS if any and as amended from time to time. MLS GRID may, at its discretion, require use of other disclaimers as necessary to protect Member Participant, and/or their MLS from liability.
Based on information submitted to the MLS GRID. All data is obtained from various sources and may not have been verified by broker or MLS GRID. Supplied Open House Information is subject to change without notice. All information should be independently reviewed and verified for accuracy. Properties may or may not be listed by the office/agent presenting the information.
Privacy Policy / DMCA Notice / ADA Accessibility


This site is hosted, designed and copyright
© 1994 - 2026 by
Delta Media Group, Inc. -- Patent Pending --
921 Riverscape Street | MLS# A4705595
This single family home located at 921 Riverscape Street, Bradenton, FL 34208 is currently listed for sale with an asking price of $865,000. This property was built in 2013 and has 3 bedrooms and 3 full and 1 partial baths with 2725 sq. ft. Riverscape Street is located in the TIDEWATER PRESERVE subdivision. Search TIDEWATER PRESERVE real estate on bschocket.realty100.com today.