BeverlySchocket

BEDS2
BATHS2 full
SQUARE FEET1,720
MLS#W7888563
STATUSActive
PROPERTY TYPEResidential - Single Family
SUBDIVISIONHEATHER
Property Description
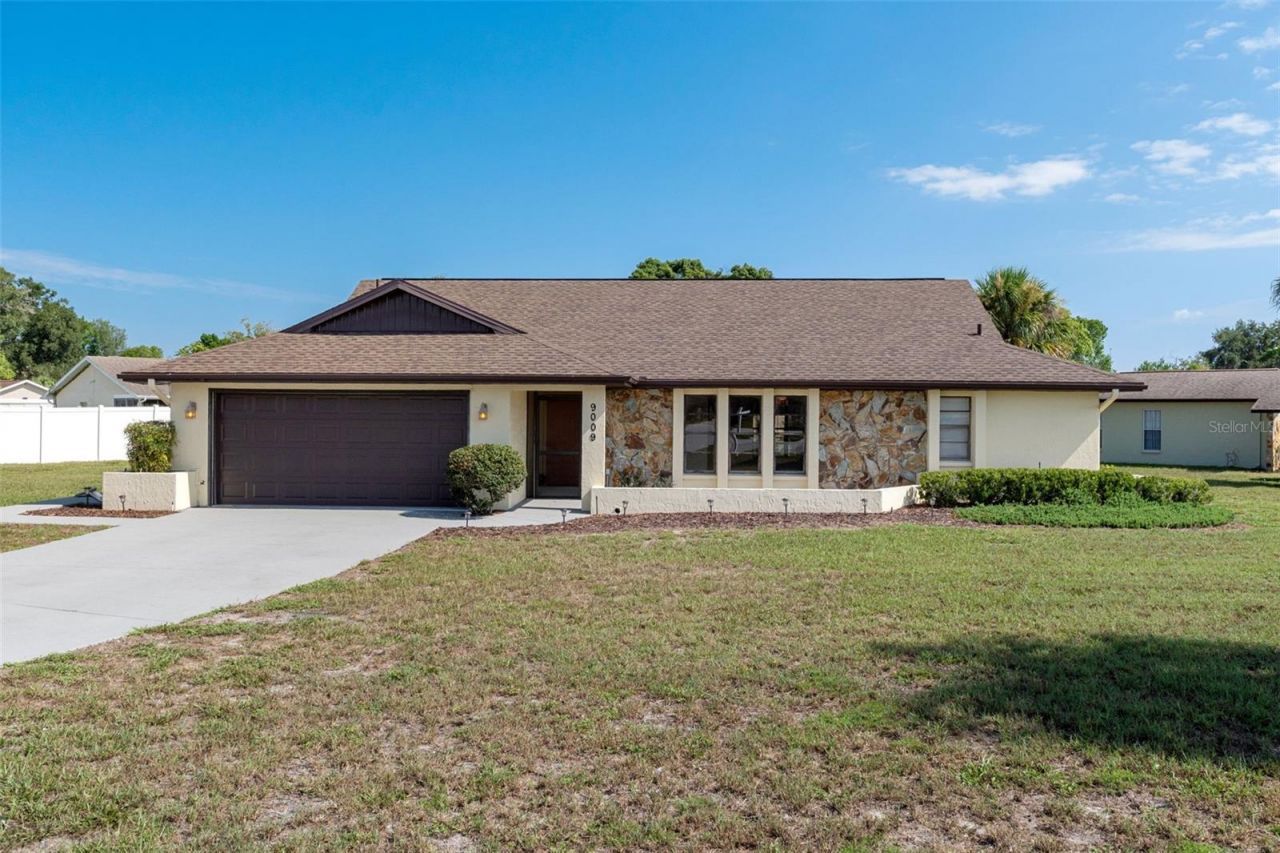
Welcome to this beautifully maintained 2-bedroom, 2-bathroom amazing pool home with a 2 car garage offering 1,720 square feet of living space. Lovingly cared for by its original owner and built by Artistic Homes, this gorgeous home is situated on an oversized corner lot .40 acres with mature, attractive landscaping in the desirable community of The Heather in Weeki Wachee, Florida. From the moment you arrive, the home's pride of ownership is evident. Recent improvements include a brand-new roof installed in June 2024, brand new carpet installed in both bedrooms Aug 2026, brand new hot water heater in 2024 and a new garage door installed in 2018. The oversized garage also provides an abundance of custom storage. Inside, the spacious floor plan includes a step-down living room, formal dining room, and well-appointed kitchen that opens to the family room. The kitchen features ample cabinetry and countertop space, a pantry, and a brand-new refrigerator. The family room opens through sliding glass doors to a large enclosed lanai with vinyl windows and vinyl sliding doors. This versatile space is ideal for year-round entertaining, dining poolside, or relaxing. Beyond the lanai, enjoy the home's huge swimming pool with a diamond brite finish and expansive pool area, offering plenty of room for gatherings and outdoor enjoyment. The pool equipment is all new, and the pool deck was recently refinished in August 2026 with a cool-deck finish. The driveway has also been freshly refinished in August 2026 with a new coating. The spacious primary suite features a huge walk-in closet and sliding glass doors leading directly to the lanai. The beautifully remodeled primary bathroom includes a gorgeous glass-enclosed shower, new vanity, newer toilet, and ceramic tile flooring. The guest bedroom is spacious with a walk-in closet. The guest bathroom offers a tub/shower combination and newer toilet. Additional features include a washer and dryer that do stay with the home, an irrigation system, oversized garage, extensive storage, and meticulous maintenance throughout. The Heather neighborhood provides a welcoming community atmosphere, with well-maintained streets and amenities such as Picnic and BBQ areas, shuffleboard and horseshoes. The Heather Community Center Located at 9100 Nakoma Way Offers Yoga, Tai Ji Quan, Bingo, Ballroom Dancing Lessons and Line Dancing, Bunco card games, a Sewing Club and a Private Library. This Home is Conveniently Close to Shops, restaurants, hospitals, schools...everything!! Less than 5 minutes to kayaking, paddle-boarding, and swimming with the manatees in the clear Weeki Wachee River or enjoying a day at Buccaneer Bay Water Park!! 10 minutes to the sunsets at Pine Island, boating and fishing!! Less than 10 minutes to the Suncoast Parkway for quick and easy access to Tampa International Airport and for all the fun that Tampa Bay has to offer!! 1 hour + to TOP US BEACHES!! 1.5 hours to Disney World and Universal Studios and all the theme parks!! This is a special opportunity to own a lovingly maintained pool home with exceptional outdoor living space in The Heather. Priced to sell quickly at just 295,000, this home is ready to become your next Florida retreat.
Property Features
Property Type: Residential - Single Family
Cooling: Central Air
Garage: 2 car attached
Heating: Central, Electric
Home Style: Contemporary
Lot Size: 0.38 Acres
Roof Type: Shingle
Stories: 1.0
Taxes: $961
Year Built: 1981
Amenities
Built-in Features
Cathedral Ceiling(s)
Ceiling Fans(s)
Eat-in Kitchen
High Ceilings
Kitchen/Family Room Combo
Living Room/Dining Room Combo
Split Bedroom
Vaulted Ceiling(s)
Walk-In Closet(s)
Window Treatments
Rain Gutters
Sprinkler Metered
Feature Descriptions
Additional Rooms: Family Room, Florida Room, Formal Dining Room Separate, Formal Living Room Separate
Appliances: Built-In Oven, Cooktop, Dishwasher, Electric Water Heater, Range Hood, Refrigerator
Association Amenities: Clubhouse, Golf Course, Shuffleboard Court
Community Features: Clubhouse, Deed Restrictions, Gated Community - No Guard, Pool, Street Lights
Days on Site: 1
Directions: From N US 19 turn left on St. Andrews Blvd. then go left on Heather Blvd.
Exterior: Block, Concrete, Stucco
Flood Zone Code: X
Flooring: Carpet, Ceramic Tile, Linoleum, Wood
Foundation: Slab
Garage Dimensions: 21X21
HOA Fee: 75/ Monthly
HOA Y/N: Yes
Home Warranty Y/N: No
Listing Terms: Cash, Conventional, FHA, VA Loan
Lot: Corner Lot, In County, Landscaped, Level, Oversized Lot, Paved
Lot Dimensions: 0.38
Other Equipment: Irrigation Equipment
Ownership: Fee Simple
Parking: Driveway, Garage Door Opener
Parking Notes: Driveway, Garage Door Opener
Patio/Porch: Enclosed, Rear Porch, Screened
Pets Allowed: Cats OK, Dogs OK
Pool: Gunite, In Ground, Screen Enclosure
Property Attached Y/N: No
Property Sub-Type: Single Family Residence
Security: Smoke Detector(s)
Sewer: Septic Tank
Showing Instructions: Supra Lock Box
Special Sale Provisions: None
Swimming Pool: Yes
Utilities: Cable Available, Electricity Connected, Sprinkler Meter, Water Connected
Vegetation: Mature Landscaping, Trees/Landscaped
Water: Public
Water Access Y/N: No
Windows: Skylight(s), Blinds, Window Treatments
Zoning: PDP
Room Sizes
Living Room: 19.2x13.2
Kitchen: 9x12.7
Primary Bedroom: 12.3x16.1
Local Schools
High School: Weeki Wachee High School
Middle School: Fox Chapel Middle School
Elementary School: Winding Waters K8
Listed By / Shown By
Listed By
Agency Name: KW REALTY ELITE PARTNERS
Agency Contact: 352-688-6500
Shown By
Agent Name: Beverly Schocket
Agent Phone: Cell: (954) 610-8202
Agency Title: Realty 100

Estimate Your Payment
Estimated Payment
$ 822.67 per month $656.54 Principal & Interest $80.08 Property Tax $86.04 Homeowner's InsuranceChange Payment Information



Member Participants (and their affiliated licensees, if applicable) shall indicate on their websites that IDX information is provided exclusively for consumers’ personal non-commercial use, that it may not be used for any purpose other than to identify prospective properties consumers may be interested in purchasing, that the data is deemed reliable but is not guaranteed by MLS GRID, and that the use of the MLS GRID Data may be subject to an end user license agreement prescribed by the Member Participant’s applicable MLS if any and as amended from time to time. MLS GRID may, at its discretion, require use of other disclaimers as necessary to protect Member Participant, and/or their MLS from liability.
Based on information submitted to the MLS GRID. All data is obtained from various sources and may not have been verified by broker or MLS GRID. Supplied Open House Information is subject to change without notice. All information should be independently reviewed and verified for accuracy. Properties may or may not be listed by the office/agent presenting the information.
Privacy Policy / DMCA Notice / ADA Accessibility


This site is hosted, designed and copyright
© 1994 - 2026 by
Delta Media Group, Inc. -- Patent Pending --
9009 Heather Boulevard | MLS# W7888563
This single family home located at 9009 Heather Boulevard, Weeki Wachee, FL 34613 is currently listed for sale with an asking price of $295,000. This property was built in 1981 and has 2 bedrooms and 2 full baths with 1720 sq. ft. Heather Boulevard is located in the HEATHER subdivision. Search HEATHER real estate on bschocket.realty100.com today.