BeverlySchocket

BEDS5
BATHS4 full 1 partial
SQUARE FEET2,263
MLS#O6437878
STATUSPending
PROPERTY TYPEResidential - Townhouse
SUBDIVISIONWINDSOR AT WESTSIDE
Property Description
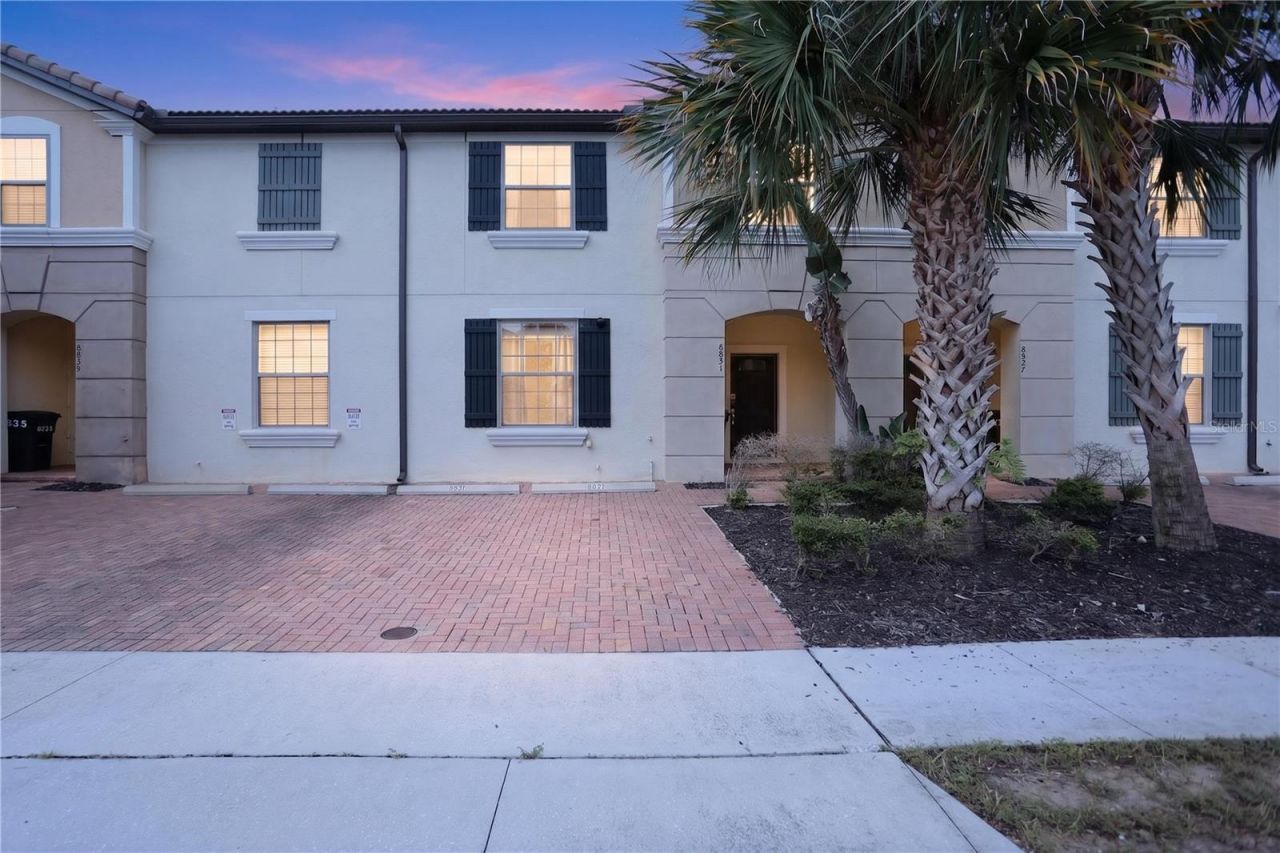
Under contract-accepting backup offers. INCREDIBLE OPPORTUNITY AT ONLY $409,000! Welcome to this beautifully maintained, fully furnished 5-bedroom, 4.5-bath townhome located in the highly desirable gated resort community of Windsor at Westside. This exceptional property is truly move-in ready and features a spacious open-concept floor plan, tasteful furnishings, a fully equipped kitchen, a private screened-in pool, and NO CARPET throughout-only ceramic tile and laminate flooring for easy maintenance .Enjoy additional privacy with NO REAR NEIGHBORS, as the property backs onto a peaceful CONSERVATION AREA, Its remarkable flexibility makes it ideal as a primary residence, with eligible owners able to apply for Florida Homestead Exemption, a long-term rental, a vacation home, or a short-term rental such as Airbnb or VRBO, subject to applicable requirements. Windsor at Westside offers outstanding resort-style amenities, including a magnificent 10,000+ square-foot clubhouse, zero-entry community pool, lazy river, waterslide, splash area, hot tub, fitness center, arcade/game room, playground, sports courts, Tu Casa Bar & Lounge, 24-hour guard-gated entrance, security, and more. Conveniently located near Walt Disney World, shopping, dining, and Central Florida's world-famous attractions. Offered fully furnished at an excellent price of $409,000, this is a wonderful opportunity for homeowners, vacation-home buyers, and investors. Schedule your private showing today!
Property Features
Property Type: Residential - Townhouse
Cooling: Central Air
Fenced: Yes
Heating: Central
Home Style: Contemporary
Lot Size: 0.07 Acres
Roof Type: Tile
Stories: 2.0
Taxes: $7,833
Year Built: 2018
Amenities
Kitchen/Family Room Combo
Living Room/Dining Room Combo
Open Floorplan
Stone Counters
Thermostat
Walk-In Closet(s)
Window Treatments
Lighting
Outdoor Grill
Sprinkler Metered
Tennis Court(s)
Feature Descriptions
Additional Rooms: Loft, Storage Rooms
Appliances: Dishwasher, Dryer, Microwave, Range, Refrigerator, Washer
Association Amenities: Clubhouse, Fitness Center, Gated, Recreation Facilities, Security, Spa/Hot Tub, Tennis Court(s)
Community Features: Clubhouse, Fitness Center, Gated Community - Guard, Park, Pool, Tennis Court(s), Street Lights
Days on Site: 9
Directions: From I-4,take Exit 64 toward Magic Kingdom and merge onto US-192 West -Irlo Bronson Memorial Highway. Continue approximately 7.6 miles then turn left onto Westside Blvd. Continue approximately 3 miles and turn left onto students dr.Turn left onto Lima Av.
Exterior: Block, Stucco, Frame
Fencing: Masonry
Flood Zone Code: X
Flooring: Ceramic Tile, Laminate
Foundation: Slab
HOA Fee: 584/ Monthly
HOA Y/N: Yes
Home Warranty Y/N: No
Hot Tub: Yes
Listing Terms: Cash, Conventional, FHA, VA Loan
Lot: Conservation Area
Lot Dimensions: 0.07
Other Equipment: Irrigation Equipment
Ownership: Fee Simple
Parking: Assigned
Parking Notes: Assigned
Patio/Porch: Covered, Enclosed, Patio, Rear Porch, Screened
Pets Allowed: Yes
Pets Restrictions: Contact HOA
Pool: Heated, In Ground, Screen Enclosure
Property Attached Y/N: No
Property Sub-Type: Townhouse
Security: Fire Sprinkler System, Gated Community, Security Gate
Sewer: Public Sewer
Showing Instructions: Other, See Remarks
Special Sale Provisions: None
Swimming Pool: Yes
Utilities: Cable Connected, Electricity Connected, Phone Available, Sewer Connected, Sprinkler Meter, Underground Utilities, Water Connected
Water: Public
Water Access Y/N: No
Windows: Blinds, Drapes, Window Treatments
Zoning: X
Room Sizes
Great Room: 16x11
Bedroom 2: 11.5x10.5
Primary Bedroom: 16.5x13
Bathroom 3: 11x10
Bedroom 4: 10x10
Bedroom 5: 11x10
Loft: 11.9x10.7
Local Schools
High School: Celebration High
Middle School: Horizon Middle
Elementary School: Westside K-8
Listed By / Shown By
Listed By
Agency Name: V ENTERPRISES LLC
Agency Contact: 321-206-5262
Shown By
Agent Name: Beverly Schocket
Agent Phone: Cell: (954) 610-8202
Agency Title: Realty 100

Estimate Your Payment
Estimated Payment
$ 1,682.30 per month $910.26 Principal & Interest $652.75 Property Tax $119.29 Homeowner's InsuranceChange Payment Information



Member Participants (and their affiliated licensees, if applicable) shall indicate on their websites that IDX information is provided exclusively for consumers’ personal non-commercial use, that it may not be used for any purpose other than to identify prospective properties consumers may be interested in purchasing, that the data is deemed reliable but is not guaranteed by MLS GRID, and that the use of the MLS GRID Data may be subject to an end user license agreement prescribed by the Member Participant’s applicable MLS if any and as amended from time to time. MLS GRID may, at its discretion, require use of other disclaimers as necessary to protect Member Participant, and/or their MLS from liability.
Based on information submitted to the MLS GRID. All data is obtained from various sources and may not have been verified by broker or MLS GRID. Supplied Open House Information is subject to change without notice. All information should be independently reviewed and verified for accuracy. Properties may or may not be listed by the office/agent presenting the information.
Privacy Policy / DMCA Notice / ADA Accessibility


This site is hosted, designed and copyright
© 1994 - 2026 by
Delta Media Group, Inc. -- Patent Pending --
8831 Geneve Court | MLS# O6437878
This townhouse located at 8831 Geneve Court, Kissimmee, FL 34747 is currently listed for sale with an asking price of $409,000. This property was built in 2018 and has 5 bedrooms and 4 full and 1 partial baths with 2263 sq. ft. Geneve Court is located in the WINDSOR AT WESTSIDE subdivision. Search WINDSOR AT WESTSIDE real estate on bschocket.realty100.com today.