BeverlySchocket

BEDS3
BATHS2 full
SQUARE FEET2,181
MLS#N6146074
STATUSActive
PROPERTY TYPEResidential - Single Family
SUBDIVISIONSTILLWATER
Property Description
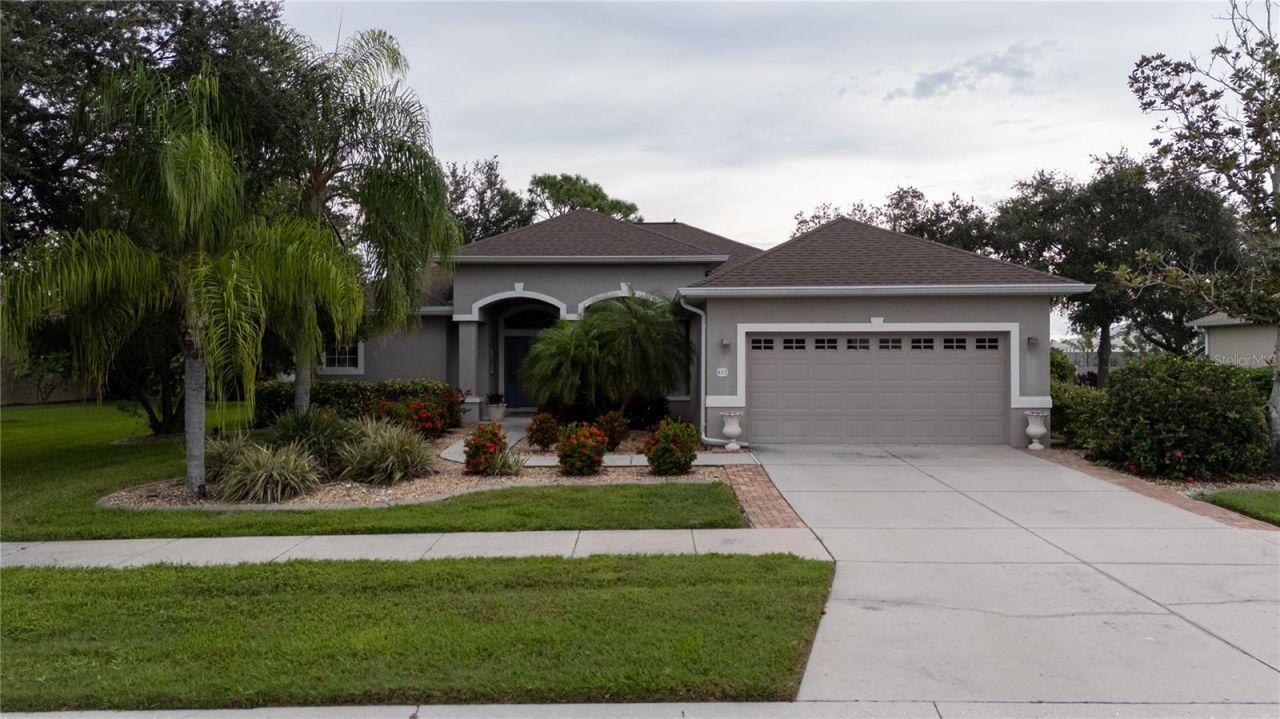
Welcome to 872 Clear Lake Drive in Stillwater, one of Englewood's most desirable gated communities. Professionally decorated and offered fully furnished, including furnishings, artwork and décor, this beautifully maintained 3-bedroom, 2-bath home offers 2,181 square feet of living space on an oversized .34-acre lot. A leaded-glass front door opens to soaring 10-foot-plus ceilings, vaulted ceilings, abundant natural light and an inviting open floor plan ideal for everyday living and entertaining. The updated kitchen features all-wood cabinetry, high-end granite countertops, stylish backsplash, stainless-steel appliances, a new slide-in range and microwave, generous counter space and a separate pantry. The spacious primary suite offers two walk-in closets with custom organizers and a completely renovated spa-like bath with a custom curbless shower, freestanding soaking tub, new lighting, vanity tops, sinks and fixtures. The guest bath has also been updated with a new tiled shower. Two additional bedrooms provide flexibility for guests, family or a home office. Enjoy the best of Florida living on the expansive screened lanai overlooking a private, tree-lined backyard with a beautiful waterfall and pond and Hot Springs portable spa. The oversized lot offers excellent privacy and plenty of room to relax and entertain. Additional features include an attached 2-car garage, irrigation system, rain gutters, mature landscaping and underground utilities. A new roof was installed in 2023. The elevated Stillwater community is on the same electrical grid as Englewood Hospital and experienced zero power loss during hurricanes a few years ago; this home sustained no flooding, water intrusion or wind damage. Stillwater features beautiful lakes, sidewalks, lush mature landscaping and established neighbors, creating a peaceful and serene setting. Conveniently located just a short walk to the Englewood YMCA and less than a five-minute walk to Englewood Hospital. Historic Dearborn Street is minutes away, while the beaches of Englewood and Manasota Key are approximately a 10-minute drive. With its turnkey furnishings, extensive updates, spacious open design, oversized homesite, private outdoor retreat and exceptional location, 872 Clear Lake Drive offers an outstanding opportunity to enjoy the best of the Southwest Florida lifestyle.
Property Features
Property Type: Residential - Single Family
Cooling: Central Air
Garage: 2 car attached
Heating: Central
Lot Size: 0.34 Acres
Roof Type: Shingle
Stories: 1.0
Taxes: $5,029
Year Built: 2006
Amenities
Ceiling Fans(s)
Sidewalk
Feature Descriptions
Appliances: Dishwasher, Disposal, Dryer, Electric Water Heater, Microwave, Range, Refrigerator, Washer
Association Amenities: Gated
Community Features: Buyer Approval Required, Deed Restrictions, Gated Community - No Guard, Irrigation-Reclaimed Water, Sidewalks
Days on Site: 9
Directions: From SR 776, head north on Pine Street. Turn right onto Medical Boulevard, then right into the Stillwater gated entrance at Abercrombie Drive. Enter through the gate and continue straight on Abercrombie Drive as it curves and becomes Clear Lake Drive. Con
Exterior: Block, Stucco
Flood Zone Code: X500
Flooring: Tile
Foundation: Slab
Garage Dimensions: 21x22
HOA Fee: 1036/ Semi-Annually
HOA Y/N: Yes
Home Warranty Y/N: No
Listing Terms: Cash, Conventional
Lot Dimensions: 0.34
Number of Pets: 2
Other Equipment: Irrigation Equipment
Ownership: Fee Simple
Pets Allowed: Yes
Pets Size: Large (61-100 Lbs.)
Property Attached Y/N: No
Property Sub-Type: Single Family Residence
Sewer: Public Sewer
Showing Instructions: Combination Lock Box
Spa: Above Ground, Heated
Special Sale Provisions: None
Utilities: Cable Available, Electricity Connected, Phone Available, Public, Sewer Connected, Sprinkler Recycled, Underground Utilities, Water Connected
Vegetation: Trees/Landscaped
Water: Public
Water Access Y/N: No
Zoning: RSF1
Room Sizes
Primary Bedroom: 14x17
Primary Bathroom: 12x14
Family Room: 15x17
Living Room: 15x16
Dining Room: 11x11
Kitchen: 10x14
Dinette: 7x9
Laundry: 7x8
Bonus Room: 7x8
Bedroom 2: 12x12
Bathroom 2: 5x8
Bedroom 3: 12x12
Balcony/Porch/Lanai: 21x29
Local Schools
High School: Lemon Bay High
Middle School: L.A. Ainger Middle
Elementary School: Englewood Elementary
Listed By / Shown By
Listed By
Agency Name: MEDWAY REALTY
Agency Contact: 941-375-2456
Shown By
Agent Name: Beverly Schocket
Agent Phone: Cell: (954) 610-8202
Agency Title: Realty 100

Estimate Your Payment
Estimated Payment
$ 1,790.98 per month $1,212.93 Principal & Interest $419.08 Property Tax $158.96 Homeowner's InsuranceChange Payment Information



Member Participants (and their affiliated licensees, if applicable) shall indicate on their websites that IDX information is provided exclusively for consumers’ personal non-commercial use, that it may not be used for any purpose other than to identify prospective properties consumers may be interested in purchasing, that the data is deemed reliable but is not guaranteed by MLS GRID, and that the use of the MLS GRID Data may be subject to an end user license agreement prescribed by the Member Participant’s applicable MLS if any and as amended from time to time. MLS GRID may, at its discretion, require use of other disclaimers as necessary to protect Member Participant, and/or their MLS from liability.
Based on information submitted to the MLS GRID. All data is obtained from various sources and may not have been verified by broker or MLS GRID. Supplied Open House Information is subject to change without notice. All information should be independently reviewed and verified for accuracy. Properties may or may not be listed by the office/agent presenting the information.
Privacy Policy / DMCA Notice / ADA Accessibility


This site is hosted, designed and copyright
© 1994 - 2026 by
Delta Media Group, Inc. -- Patent Pending --
872 Clear Lake Drive | MLS# N6146074
This single family home located at 872 Clear Lake Drive , Englewood, FL 34223 is currently listed for sale with an asking price of $545,000. This property was built in 2006 and has 3 bedrooms and 2 full baths with 2181 sq. ft. Clear Lake Drive is located in the STILLWATER subdivision. Search STILLWATER real estate on bschocket.realty100.com today.