BeverlySchocket

BEDS12
BATHS
SQUARE FEET2,015
MLS#TB8545598
STATUSActive
PROPERTY TYPEMulti Unit - Multiple
SUBDIVISIONKENYON TWNHMS A
Property Description
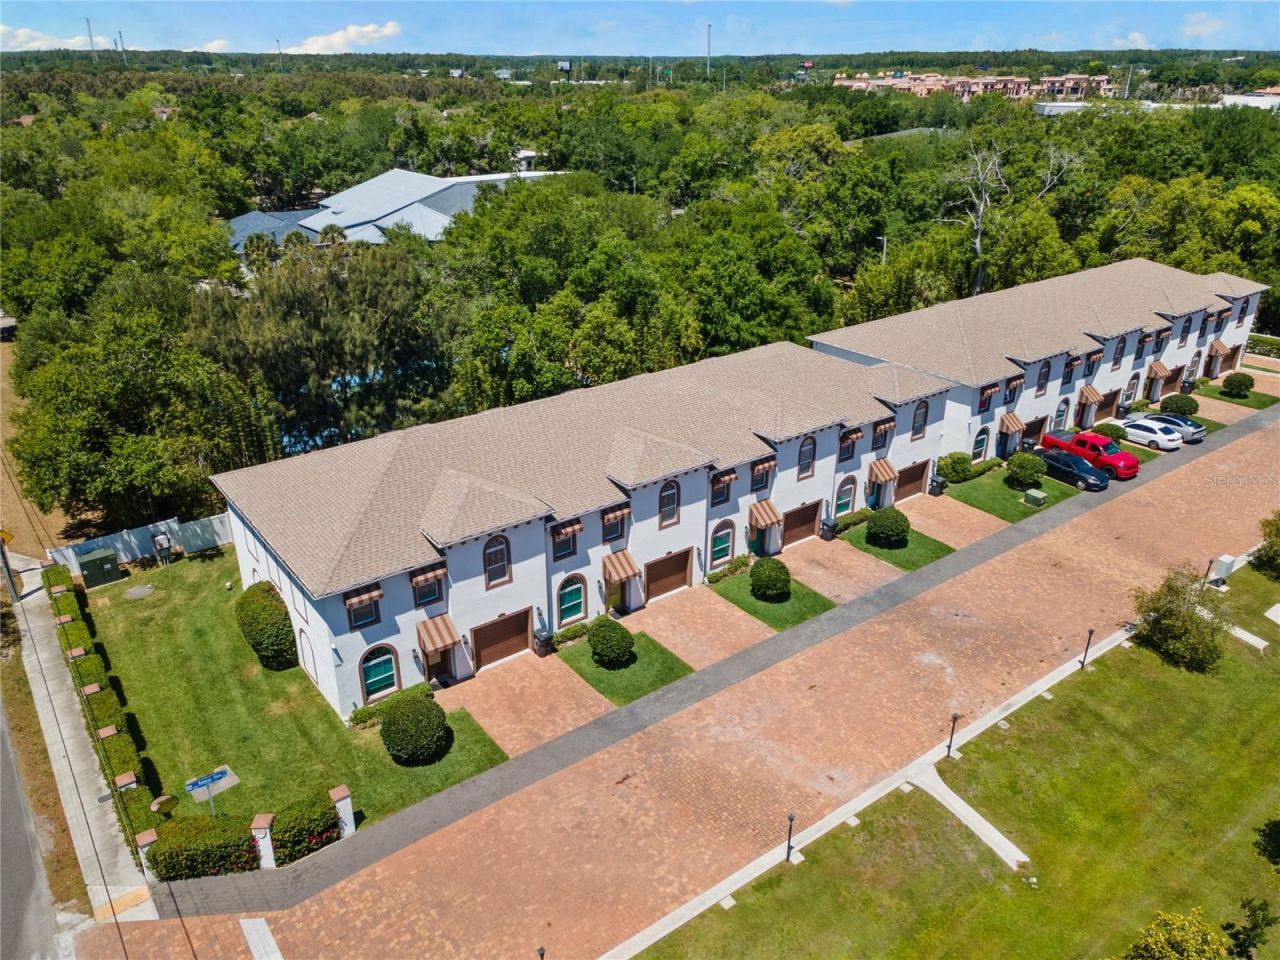
FULLY OCCUPIED 4-UNIT INVESTMENT OPPORTUNITY IN TAMPA. Built in 2016 and currently 100% leased, this turnkey property offers investors the opportunity to acquire four spacious townhome-style residences with immediate rental income and little to no deferred maintenance-an ideal consideration for a 1031 exchange or investor seeking a stabilized rental asset.Each residence features 3 bedrooms with a highly desirable first-floor primary suite, two additional bedrooms and a loft upstairs, providing flexible space for a home office, playroom or second living area. Each unit also includes a one-car garage, two designated driveway parking spaces, downstairs washer and dryer, white shaker soft-close cabinetry, GE appliances and a private porch/patio.The intimate community consists of only 8 total residences, currently under single ownership, with paved drives and community lighting. The HOA is currently being finalized and is estimated at $220 per unit per month, anticipated to include water, landscaping, roofs, exterior maintenance, paved drive/common areas and light poles-helping simplify ownership and protect the property's exterior appearance and major shared components.All four units near entrance are currently tenant occupied, allowing a new owner to step into an established income-producing property from day one. The existing owner may also consider the sale of all 8 residences for the right offer, creating a unique opportunity for an investor seeking additional scale.Located in the heart of Tampa, approximately 15 minutes from Downtown Tampa and 10 minutes from Raymond James Stadium, with convenient access to major roadways, parks, shopping, dining and entertainment.Four units. Fully occupied. Newer construction. Immediate income. Limited ownership within an 8-unit community. Opportunities to acquire a stabilized Tampa rental asset of this size and configuration are limited.
Property Features
Property Type: Multi Unit - Multiple
Cooling: Central Air
Garage: 1 car attached
Heating: Central
Lot Size: 0.05 Acres
Roof Type: Shingle
Taxes: $7,333
Year Built: 2016
Amenities
Ceiling Fans(s)
Crown Molding
High Ceilings
Kitchen/Family Room Combo
Living Room/Dining Room Combo
Primary Bedroom Main Floor
Vaulted Ceiling(s)
Walk-In Closet(s)
Awning(s)
Feature Descriptions
Annual Net Income: 85780.00
Association Amenities: Maintenance, Vehicle Restrictions
Community Features: None
Directions: South on Dale Mabry Highway, take the right exit to turn left onto Busch Blvd, Right on Himes Blvd, Left on W Kenyon Ave, Townhomes are located on your left handside, Kenyon View Ct.
Exterior: Block
Flood Zone Code: AE
Foundation: Slab
HOA Fee: 225/ Monthly
HOA Y/N: Yes
Home Warranty Y/N: No
Listing Terms: Cash, Conventional, Trade
Lot Dimensions: 0.05
Number of Pets: 2
Ownership: Fee Simple
Patio/Porch: Rear Porch
Pets Allowed: Breed Restrictions, Number Limit, Size Limit, Yes
Pets Restrictions: No aggressive breed, under 25 pounds
Pets Size: Small (16-35 Lbs.)
Pets Weight (Max): 25
Property Attached Y/N: No
Property Sub-Type: Quadruplex
Sewer: Public Sewer
Showing Instructions: Appointment Only, Call Listing Agent, Do Not Contact Tenants, Listing Agent Must Accompany, No Lockbox, See Remarks
Special Sale Provisions: None
Utilities: Cable Connected, Electricity Connected, Sewer Connected, Underground Utilities, Water Connected
Water: Public
Water Access Y/N: No
Windows: Skylight(s), Blinds, ENERGY STAR Qualified Windows, Low-Emissivity Windows
Zoning: RMC-16
Listed By / Shown By
Listed By
Agency Name: COMPASS FLORIDA LLC
Agency Contact: 813-365-9935
Shown By
Agent Name: Beverly Schocket
Agent Phone: Cell: (954) 610-8202
Agency Title: Realty 100

Estimate Your Payment
Estimated Payment
$ 3,757.62 per month $2,781.96 Principal & Interest $611.08 Property Tax $364.58 Homeowner's InsuranceChange Payment Information



Member Participants (and their affiliated licensees, if applicable) shall indicate on their websites that IDX information is provided exclusively for consumers’ personal non-commercial use, that it may not be used for any purpose other than to identify prospective properties consumers may be interested in purchasing, that the data is deemed reliable but is not guaranteed by MLS GRID, and that the use of the MLS GRID Data may be subject to an end user license agreement prescribed by the Member Participant’s applicable MLS if any and as amended from time to time. MLS GRID may, at its discretion, require use of other disclaimers as necessary to protect Member Participant, and/or their MLS from liability.
Based on information submitted to the MLS GRID. All data is obtained from various sources and may not have been verified by broker or MLS GRID. Supplied Open House Information is subject to change without notice. All information should be independently reviewed and verified for accuracy. Properties may or may not be listed by the office/agent presenting the information.
Privacy Policy / DMCA Notice / ADA Accessibility


This site is hosted, designed and copyright
© 1994 - 2026 by
Delta Media Group, Inc. -- Patent Pending --
8702-8708 Kenyon View Court | MLS# TB8545598
This multi-family property located at 8702-8708 Kenyon View Court , Tampa, FL 33614 is currently listed for sale with an asking price of $1,250,000. Search Tampa real estate on bschocket.realty100.com today.