BeverlySchocket

BEDS1
BATHS1 full
SQUARE FEET684
MLS#TB8526557
STATUSActive
PROPERTY TYPERental - Condominium
SUBDIVISIONTHE GRAND RESERVE CONDO
Property Description
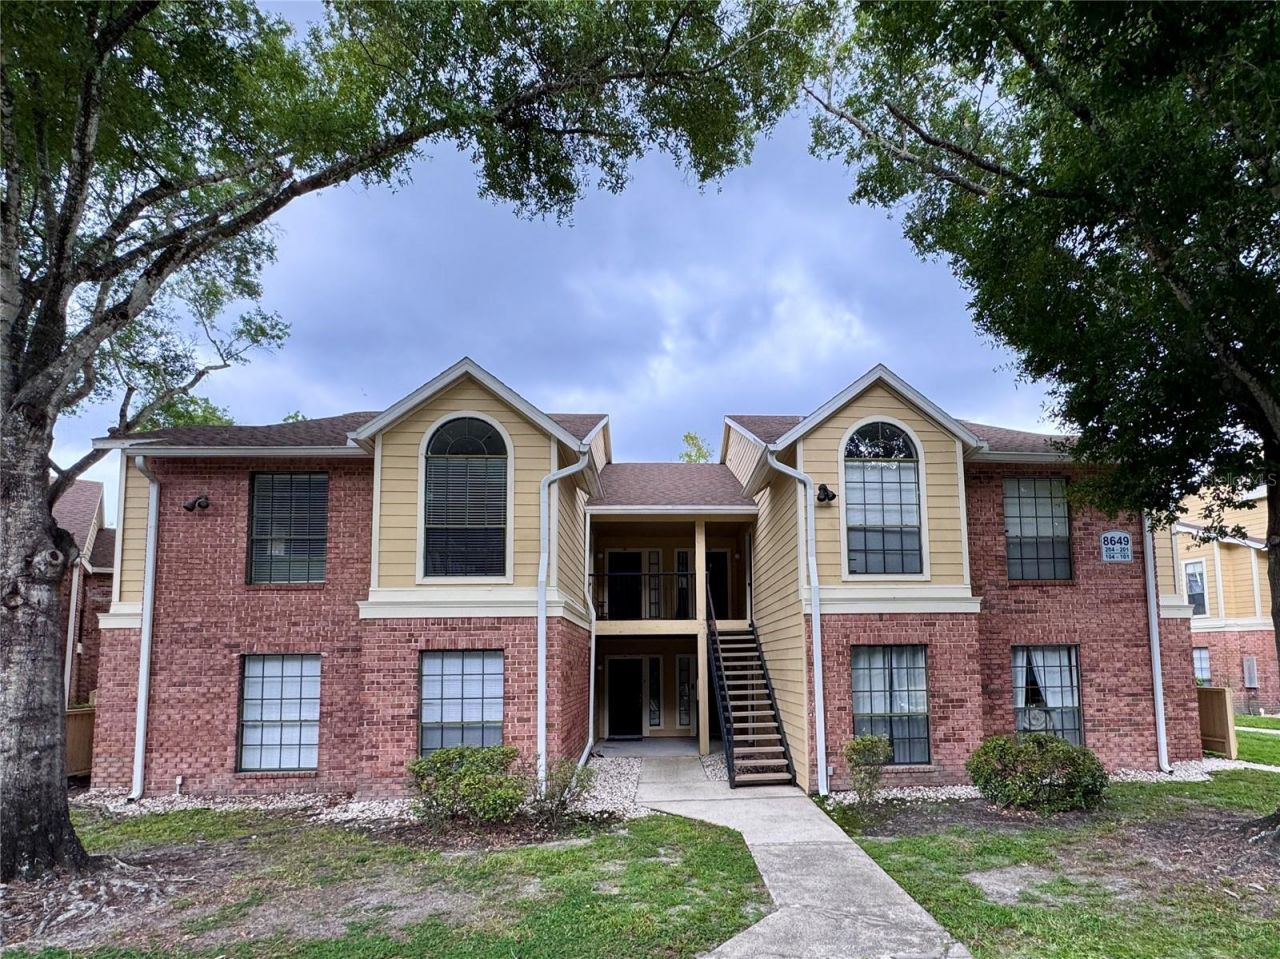
Welcome to this beautifully maintained first-floor 1-bedroom, 1-bath condominium in the gated Grand Reserve community. This inviting residence features new luxury vinyl plank flooring and plenty of storage. The well-appointed kitchen is equipped with stainless steel appliances and ample cabinetry, while the spacious living area provides a comfortable setting for relaxing or entertaining. The generously sized bedroom offers a walk-in closet and access to the patio. A brand new in unit washer and dryer makes every day living effortless. Step outside to your private covered patio-perfect for enjoying your morning coffee or unwinding at the end of the day. Residents of Grand Reserve enjoy an impressive array of resort-style amenities, including a sparkling swimming pool, heated spa, fitness center, clubhouse, car vacuum and air station, scenic walking paths, and beautifully landscaped grounds. Ideally located with easy access to major highways, Tampa International Airport, shopping, dining, and entertainment. Schedule your private showing today!
Property Features
Property Type: Rental - Condominium
Cooling: Central Air
Heating: Central
Lot Size: 0.01 Acres
Stories: 2.0
Year Built: 1988
Amenities
Ceiling Fans(s)
Stone Counters
Feature Descriptions
Appliances: Dishwasher, Disposal, Dryer, Exhaust Fan, Microwave, Range, Refrigerator, Washer
Community Features: Pool
Directions: From the intersection of N Dale Mabry Hwy and W Humphrey St, head west on W Humphrey St. Turn right into The Grand Reserve Condominiums on Mallard Reserve Dr. Continue straight, then turn left to stay on Mallard Reserve Dr. Turn left onto Fancy Finch Dr.
Flood Zone Code: X
Flooring: Luxury Vinyl, Tile
HOA Y/N: Yes
Home Warranty Y/N: No
Lease Terms: Twelve Months
Lot Dimensions: 0.01
Parking: Assigned, Guest
Parking Notes: Assigned, Guest
Pets Allowed: No
Property Attached Y/N: No
Property Sub-Type: Condominium
Sewer: Public Sewer
Showing Instructions: Combination Lock Box
Utilities: Cable Available, Electricity Available, Sewer Connected, Water Connected
Water: Public
Water Access Y/N: No
Water View: Pond
Windows: Blinds
Room Sizes
Bedroom 1: 14x9
Listed By / Shown By
Listed By
Agency Name: COLDWELL BANKER REALTY
Agency Contact: 727-781-3700
Shown By
Agent Name: Beverly Schocket
Agent Phone: Cell: (954) 610-8202
Agency Title: Realty 100




Member Participants (and their affiliated licensees, if applicable) shall indicate on their websites that IDX information is provided exclusively for consumers’ personal non-commercial use, that it may not be used for any purpose other than to identify prospective properties consumers may be interested in purchasing, that the data is deemed reliable but is not guaranteed by MLS GRID, and that the use of the MLS GRID Data may be subject to an end user license agreement prescribed by the Member Participant’s applicable MLS if any and as amended from time to time. MLS GRID may, at its discretion, require use of other disclaimers as necessary to protect Member Participant, and/or their MLS from liability.
Based on information submitted to the MLS GRID. All data is obtained from various sources and may not have been verified by broker or MLS GRID. Supplied Open House Information is subject to change without notice. All information should be independently reviewed and verified for accuracy. Properties may or may not be listed by the office/agent presenting the information.
Privacy Policy / DMCA Notice / ADA Accessibility


This site is hosted, designed and copyright
© 1994 - 2026 by
Delta Media Group, Inc. -- Patent Pending --
8649 Fancy Finch Drive , Unit 104 | MLS# TB8526557
This property located at 8649 Fancy Finch Drive , Unit 104, Tampa, FL 33614 is currently listed for rent with an asking price of $1,450 / Monthly. Search Tampa real estate on bschocket.realty100.com today.