BeverlySchocket

BEDS3
BATHS2 full
SQUARE FEET1,893
MLS#O6418313
STATUSActive
PROPERTY TYPEResidential - Single Family
SUBDIVISIONBAY LAKES AT GRANADA
Property Description
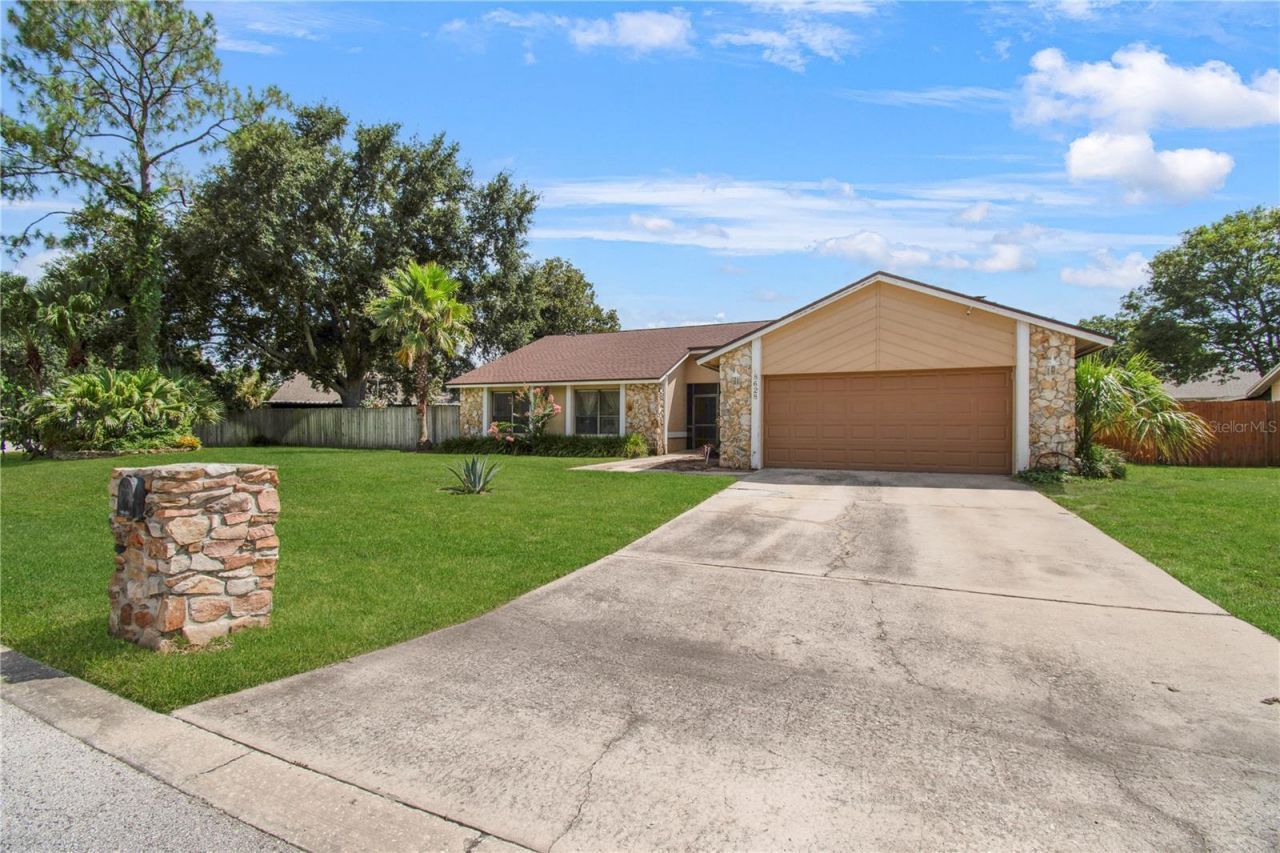
***Seller is offering a $10,000 credit toward the buyer's closing costs and/or interest rate buy-down***Welcome to Bay Lakes at Granada, one of Dr. Phillips' sought-after communities, where location, lifestyle, and opportunity come together. This spacious single-story 3-bedroom, 2-bath pool home sits on an oversized quarter-acre lot and offers a fantastic opportunity for a buyer looking to make a home their own.The home features generous living spaces, including a huge living room with a dramatic floor-to-ceiling stone wood-burning fireplace that creates a warm and inviting focal point. Terracotta and hardwood flooring add character and charm throughout the home.The home is ready for its next owner to bring their own vision and personal style. Whether you're looking to refresh the kitchen, update the bathrooms, modernize finishes, or simply add your own cosmetic touches, this property provides an excellent opportunity to choose the updates, finishes, colors, and upgrades that fit your lifestyle and taste.A major improvement has already been taken care of with a roof approximately three years old, offering valuable peace of mind.Step outside and discover what may become your favorite part of the property - the oversized pool and expansive outdoor living area. Complete with a charming tiki bar, this backyard is designed for entertaining, relaxing, and enjoying the Florida lifestyle. Imagine pool days with family and friends, outdoor dinners, or quiet evenings enjoying your own private backyard retreat.Beyond the property, Bay Lakes at Granada offers an impressive selection of community amenities, including a scenic lake with a fishing pier, basketball and tennis courts, outdoor fitness area, and playground.And then there is the location. Conveniently situated in the heart of Dr. Phillips, you'll be approximately 15 minutes from Walt Disney World, Universal Orlando Resort, Epic Universe, and SeaWorld, with Orlando International Airport approximately 30 minutes away. Restaurant Row is only about 5 minutes away, offering an incredible variety of dining options, while nearby golf, shopping, entertainment, and other conveniences are all within easy reach.Families will also appreciate the proximity to highly sought-after Dr. Phillips schools.This is an opportunity to purchase a 3-bedroom pool home on a large lot in one of Orlando's most desirable areas, with the added benefit of a $10,000 seller credit to help make the home your own - whether applied toward closing costs, an interest rate buy-down, or other eligible buyer expenses.Bring your vision, choose your own updates and finishes, and create the home you've been looking for in one of Dr. Phillips' premier locations!
Property Features
Property Type: Residential - Single Family
Cooling: Central Air
Fenced: Yes
Garage: 2 car attached
Heating: Electric
Lot Size: 0.27 Acres
Roof Type: Shingle
Stories: 1.0
Taxes: $3,848
Year Built: 1983
Amenities
Cathedral Ceiling(s)
Ceiling Fans(s)
Eat-in Kitchen
High Ceilings
Vaulted Ceiling(s)
Walk-In Closet(s)
Window Treatments
Feature Descriptions
Additional Rooms: Inside Utility
Appliances: Dishwasher, Disposal, Dryer, Freezer, Microwave, Range, Refrigerator, Washer
Association Amenities: Park, Playground, Tennis Court(s)
Community Features: Park, Playground, Tennis Court(s)
Days on Site: 73
Directions: I4 to Sandlake Rd. West, left on Apopka Vineland, right on Kilgore and right on Granada. Home is on the left.
Exterior: Block, Stone, Stucco
Fencing: Fenced
Fireplace: Living Room, Stone, Wood Burning
Fireplace Y/N: Yes
Flood Zone Code: X
Flooring: Tile, Wood
Foundation: Slab
HOA Fee: 270/ Annually
HOA Y/N: Yes
Home Warranty Y/N: No
Listing Terms: Cash, Conventional
Lot Dimensions: 0.27
Number of Septics: 1
Ownership: Fee Simple
Patio/Porch: Patio
Pets Allowed: Cats OK, Dogs OK
Pets Restrictions: Please confirm with HOA
Pool: Gunite, In Ground
Property Attached Y/N: No
Property Sub-Type: Single Family Residence
Security: Security System, Security System Owned, Smoke Detector(s)
Sewer: Septic Tank
Showing Instructions: 24 Hour Notice, Appointment Only, Call Listing Agent, See Remarks, ShowingTime
Special Sale Provisions: None
Swimming Pool: Yes
Utilities: BB/HS Internet Available, Cable Connected, Electricity Connected, Phone Available, Water Connected
Water: Public
Water Access Y/N: No
Windows: Blinds
Zoning: P-D
Room Sizes
Living Room: 22x20
Kitchen: 10x8
Primary Bedroom: 16x15
Local Schools
High School: Dr. Phillips High
Middle School: Southwest Middle
Elementary School: Bay Meadows Elem
Listed By / Shown By
Listed By
Agency Name: CHARLES RUTENBERG REALTY ORLANDO
Agency Contact: 407-622-2122
Shown By
Agent Name: Beverly Schocket
Agent Phone: Cell: (954) 610-8202
Agency Title: Realty 100

Estimate Your Payment
Estimated Payment
$ 1,576.77 per month $1,110.56 Principal & Interest $320.67 Property Tax $145.54 Homeowner's InsuranceChange Payment Information



Member Participants (and their affiliated licensees, if applicable) shall indicate on their websites that IDX information is provided exclusively for consumers’ personal non-commercial use, that it may not be used for any purpose other than to identify prospective properties consumers may be interested in purchasing, that the data is deemed reliable but is not guaranteed by MLS GRID, and that the use of the MLS GRID Data may be subject to an end user license agreement prescribed by the Member Participant’s applicable MLS if any and as amended from time to time. MLS GRID may, at its discretion, require use of other disclaimers as necessary to protect Member Participant, and/or their MLS from liability.
Based on information submitted to the MLS GRID. All data is obtained from various sources and may not have been verified by broker or MLS GRID. Supplied Open House Information is subject to change without notice. All information should be independently reviewed and verified for accuracy. Properties may or may not be listed by the office/agent presenting the information.
Privacy Policy / DMCA Notice / ADA Accessibility


This site is hosted, designed and copyright
© 1994 - 2026 by
Delta Media Group, Inc. -- Patent Pending --
8628 Granada Boulevard | MLS# O6418313
This single family home located at 8628 Granada Boulevard, Orlando, FL 32836 is currently listed for sale with an asking price of $499,000. This property was built in 1983 and has 3 bedrooms and 2 full baths with 1893 sq. ft. Granada Boulevard is located in the BAY LAKES AT GRANADA subdivision. Search BAY LAKES AT GRANADA real estate on bschocket.realty100.com today.