BeverlySchocket

BEDS4
BATHS2 full
SQUARE FEET1,910
MLS#O6440595
STATUSActive
PROPERTY TYPEResidential - Single Family
SUBDIVISIONSAND LAKE HILLS
Property Description
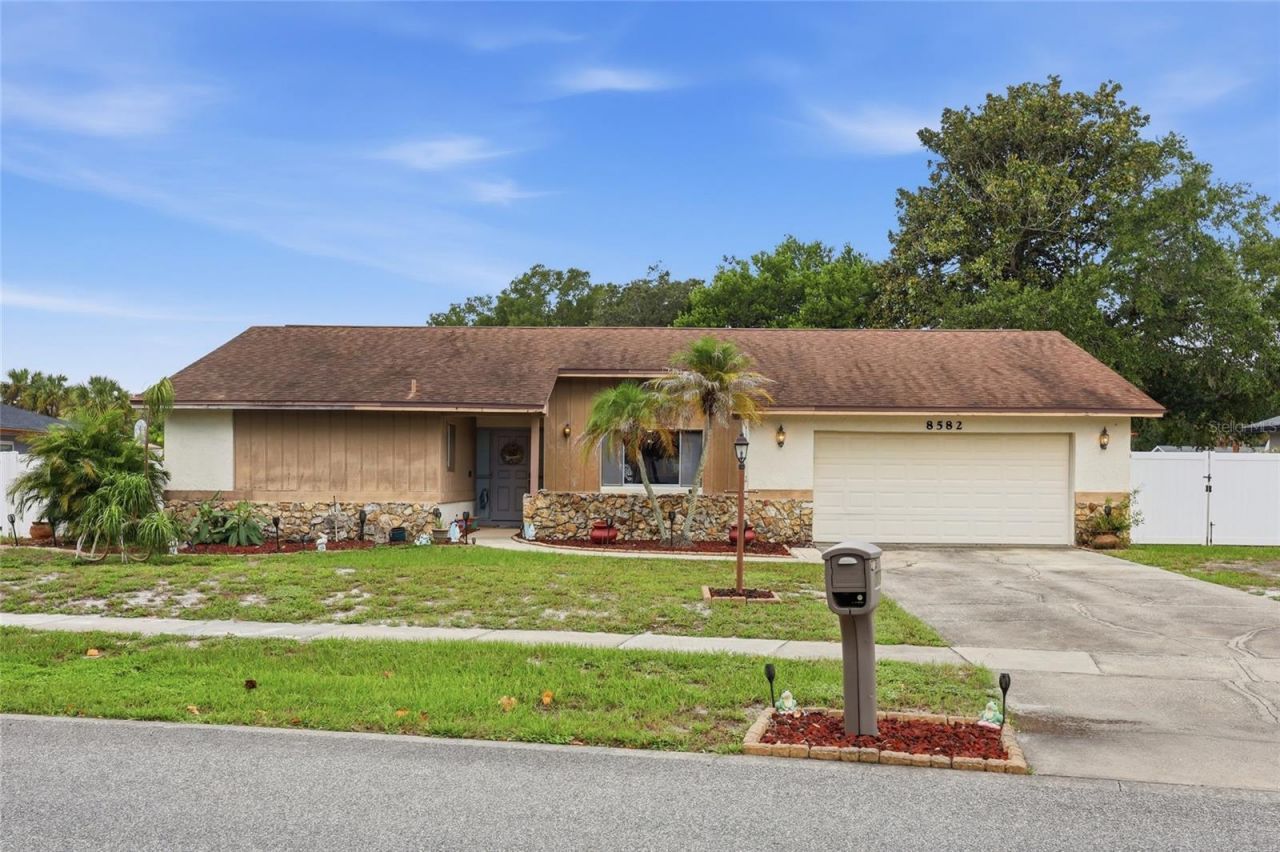
HUGE PRICE IMPROVEMENT! Exceptional Value in Sand Lake Hills!Spacious 4-Bedroom Home | 2 Bathrooms | Large Fenced Backyard | Prime Dr. Phillips LocationWelcome home to an incredible opportunity in the highly desirable Sand Lake Hills community! Offering one of the best values per square foot in the neighborhood, this 4-bedroom, 2-bath home combines a fantastic location, spacious living areas, and endless potential to make it your own. Step inside and enjoy the inviting beach-inspired charm and relaxed Florida feel throughout. The spacious kitchen serves as the heart of the home, offering plenty of room for cooking, entertaining, and gathering with family and friends. The thoughtfully designed split-bedroom floor plan provides added privacy and functionality, making it ideal for families, guests, or those needing extra space. One of the home's standout features is the large, fully fenced backyard, offering plenty of room for pets, outdoor activities, gardening, or creating your own private backyard oasis. The spacious covered and screened-in porch is the perfect place to enjoy your morning coffee, entertain guests, or relax and enjoy the Florida lifestyle.This property is truly a diamond in the rough! With a little vision and some personal touches, you can transform this home into something special while building equity in an established and sought-after community.LOCATION, LOCATION, LOCATION! Enjoy convenient access to some of Central Florida's most popular destinations, including Walt Disney World, Universal Orlando, SeaWorld, International Drive, and the renowned Restaurant Row on Sand Lake Road. Excellent shopping, dining, entertainment, and everyday conveniences are all just minutes away. With its generous living space, desirable floor plan, oversized outdoor living area, and unbeatable location, this is an opportunity you won't want to miss!A NEW PRICE, AN AMAZING LOCATION, AND ENDLESS POTENTIAL! Schedule your private showing today and imagine the possibilities of making this home yours!
Property Features
Property Type: Residential - Single Family
Cooling: Central Air
Fenced: Yes
Garage: 2 car attached
Heating: Central, Electric
Lot Size: 0.25 Acres
Roof Type: Shingle
Stories: 1.0
Taxes: $3,008
Year Built: 1980
Amenities
Ceiling Fans(s)
Living Room/Dining Room Combo
Feature Descriptions
Additional Rooms: Family Room
Appliances: Convection Oven, Dishwasher, Disposal, Dryer, Electric Water Heater, Microwave, Range, Refrigerator, Washer
Days on Site: 60
Directions: Sand Lake to Dr. Phillips to Sand Lake Hills Community
Exterior: Block, Stone, Stucco
Fencing: Vinyl
Flood Zone Code: X
Flooring: Ceramic Tile, Laminate
Foundation: Block
Home Warranty Y/N: No
Lot Dimensions: 0.25
Ownership: Fee Simple
Patio/Porch: Covered, Rear Porch, Screened
Property Attached Y/N: No
Property Sub-Type: Single Family Residence
Sewer: Septic Tank
Showing Instructions: Supra Lock Box,24 Hour Notice, ShowingTime
Special Sale Provisions: None
Utilities: BB/HS Internet Available, Cable Available, Cable Connected, Electricity Available, Electricity Connected
Water: Public
Water Access Y/N: No
Windows: Blinds
Zoning: R-1A
Room Sizes
Primary Bedroom: 13x17
Bedroom 2: 12x12
Bedroom 3: 12x10
Bedroom 4: 10x11
Family Room: 17x15
Dining Room: 11x11
Kitchen: 11x11
Listed By / Shown By
Listed By
Agency Name: CHARLES RUTENBERG REALTY ORLANDO
Agency Contact: 407-622-2122
Shown By
Agent Name: Beverly Schocket
Agent Phone: Cell: (954) 610-8202
Agency Title: Realty 100

Estimate Your Payment
Estimated Payment
$ 1,433.51 per month $1,045.79 Principal & Interest $250.67 Property Tax $137.05 Homeowner's InsuranceChange Payment Information



Member Participants (and their affiliated licensees, if applicable) shall indicate on their websites that IDX information is provided exclusively for consumers’ personal non-commercial use, that it may not be used for any purpose other than to identify prospective properties consumers may be interested in purchasing, that the data is deemed reliable but is not guaranteed by MLS GRID, and that the use of the MLS GRID Data may be subject to an end user license agreement prescribed by the Member Participant’s applicable MLS if any and as amended from time to time. MLS GRID may, at its discretion, require use of other disclaimers as necessary to protect Member Participant, and/or their MLS from liability.
Based on information submitted to the MLS GRID. All data is obtained from various sources and may not have been verified by broker or MLS GRID. Supplied Open House Information is subject to change without notice. All information should be independently reviewed and verified for accuracy. Properties may or may not be listed by the office/agent presenting the information.
Privacy Policy / DMCA Notice / ADA Accessibility


This site is hosted, designed and copyright
© 1994 - 2026 by
Delta Media Group, Inc. -- Patent Pending --
8582 Cedar Cove Drive | MLS# O6440595
This single family home located at 8582 Cedar Cove Drive, Orlando, FL 32819 is currently listed for sale with an asking price of $469,900. This property was built in 1980 and has 4 bedrooms and 2 full baths with 1910 sq. ft. Cedar Cove Drive is located in the SAND LAKE HILLS subdivision. Search SAND LAKE HILLS real estate on bschocket.realty100.com today.