BeverlySchocket

BEDS3
BATHS2 full
SQUARE FEET1,807
MLS#GC543979
STATUSActive
PROPERTY TYPEResidential - Single Family
SUBDIVISIONMETES AND BOUNDS
Property Description
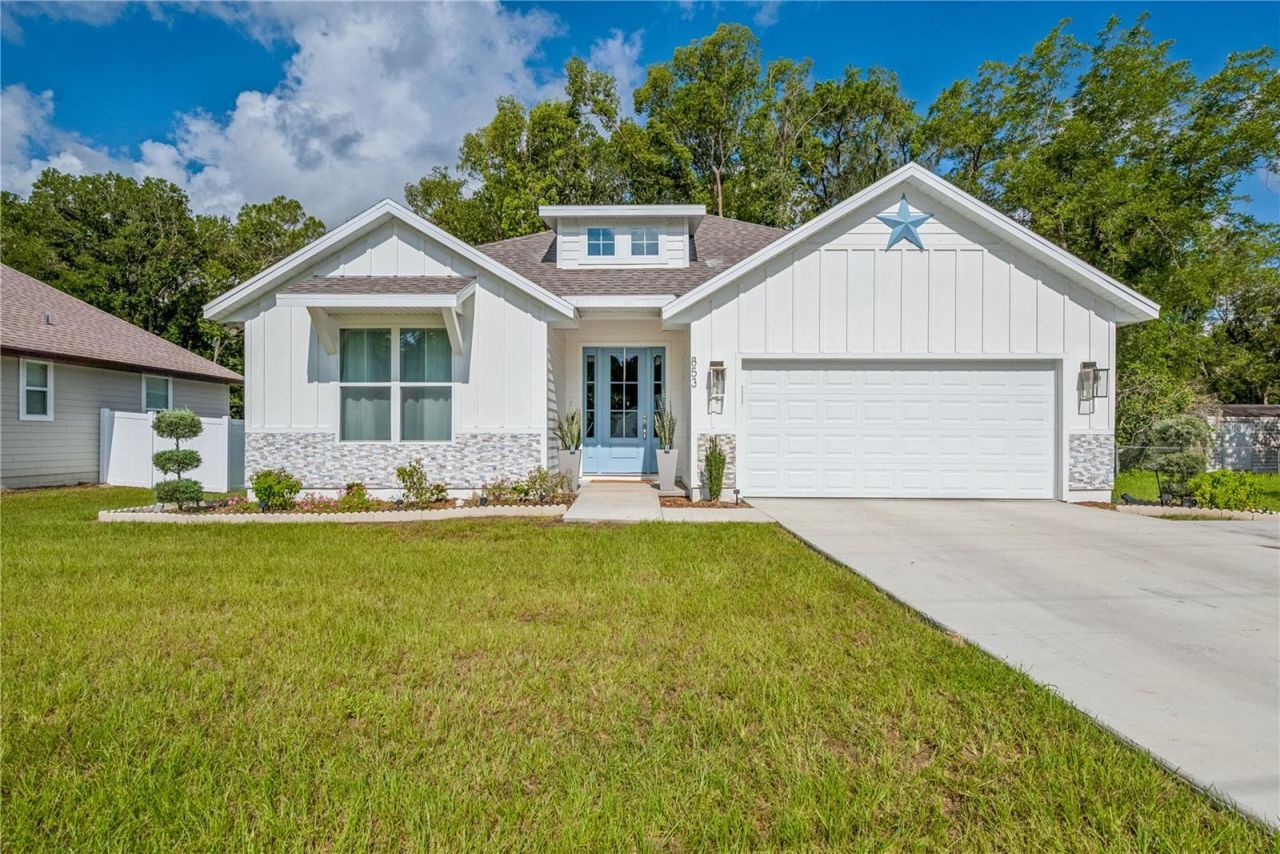
SELLER INCENTIVE! Seller is willing to contribute toward the buyer's closing costs and/or an interest rate buy-down with an acceptable offer! Welcome to this beautifully crafted custom 3-bedroom, 2-bath home, perfectly situated on a spacious half-acre lot within the city limits. Designed with exceptional attention to detail, this home showcases 10-foot ceilings, luxury vinyl plank flooring, Italian porcelain tile, 8-foot entry doors, designer lighting, and elegant custom finishes throughout. The stunning kitchen features quartz countertops, a glass tile backsplash, custom cabinetry with glass-front uppers, floating shelves, and under- and over-cabinet lighting. The open-concept living area creates the perfect space for gathering, while the luxurious owner's suite offers a spa-inspired bath with a glass-enclosed shower and quartz finishes. Even better, the seller is leaving several beautiful additions with the home, including the custom blinds and window treatments, three mounted TVs, barstools, and a new washer and dryer-making this home even more move-in ready! Step outside and enjoy the beautiful wooded backyard with plenty of room to entertain, play, or simply unwind. The covered back porch is the perfect place to sip your morning coffee while overlooking the thoughtfully designed landscaping and peaceful surroundings.
Property Features
Property Type: Residential - Single Family
Cooling: Central Air
Garage: 2 car attached
Heating: Central
Lot Size: 0.51 Acres
Roof Type: Shingle
Stories: 1.0
Taxes: $250
Year Built: 2025
Amenities
Ceiling Fans(s)
Open Floorplan
Walk-In Closet(s)
Other
Feature Descriptions
Appliances: Dishwasher, Other, Refrigerator
Days on Site: 11
Directions: From 301 and CR 230 go east on 230 to right on Parker Street; property on right at end of the road.
Exterior: HardiPlank Type
Flood Zone Code: X
Flooring: Luxury Vinyl
Foundation: Slab
Home Warranty Y/N: No
Listing Terms: Cash, Conventional, FHA, USDA Loan, VA Loan
Lot Dimensions: 0.51
Ownership: Fee Simple
Property Attached Y/N: No
Property Sub-Type: Single Family Residence
Sewer: Public Sewer
Showing Instructions: 24 Hour Notice, ShowingTime
Special Sale Provisions: None
Utilities: Cable Available, Natural Gas Available
Water: Public
Water Access Y/N: No
Zoning: RESI
Listed By / Shown By
Listed By
Agency Name: CW REALTY
Agency Contact: 904-964-3948
Shown By
Agent Name: Beverly Schocket
Agent Phone: Cell: (954) 610-8202
Agency Title: Realty 100

Estimate Your Payment
Estimated Payment
$ 1,027.47 per month $890.00 Principal & Interest $20.83 Property Tax $116.64 Homeowner's InsuranceChange Payment Information



Member Participants (and their affiliated licensees, if applicable) shall indicate on their websites that IDX information is provided exclusively for consumers’ personal non-commercial use, that it may not be used for any purpose other than to identify prospective properties consumers may be interested in purchasing, that the data is deemed reliable but is not guaranteed by MLS GRID, and that the use of the MLS GRID Data may be subject to an end user license agreement prescribed by the Member Participant’s applicable MLS if any and as amended from time to time. MLS GRID may, at its discretion, require use of other disclaimers as necessary to protect Member Participant, and/or their MLS from liability.
Based on information submitted to the MLS GRID. All data is obtained from various sources and may not have been verified by broker or MLS GRID. Supplied Open House Information is subject to change without notice. All information should be independently reviewed and verified for accuracy. Properties may or may not be listed by the office/agent presenting the information.
Privacy Policy / DMCA Notice / ADA Accessibility


This site is hosted, designed and copyright
© 1994 - 2026 by
Delta Media Group, Inc. -- Patent Pending --
853 S Parker Street | MLS# GC543979
This single family home located at 853 S Parker Street , Starke, FL 32091 is currently listed for sale with an asking price of $399,900. This property was built in 2025 and has 3 bedrooms and 2 full baths with 1807 sq. ft. S Parker Street is located in the METES AND BOUNDS subdivision. Search METES AND BOUNDS real estate on bschocket.realty100.com today.