BeverlySchocket

BEDS4
BATHS2 full
SQUARE FEET1,988
MLS#TB8541916
STATUSActive
PROPERTY TYPEResidential - Mobile Home
SUBDIVISIONNONE
Property Description
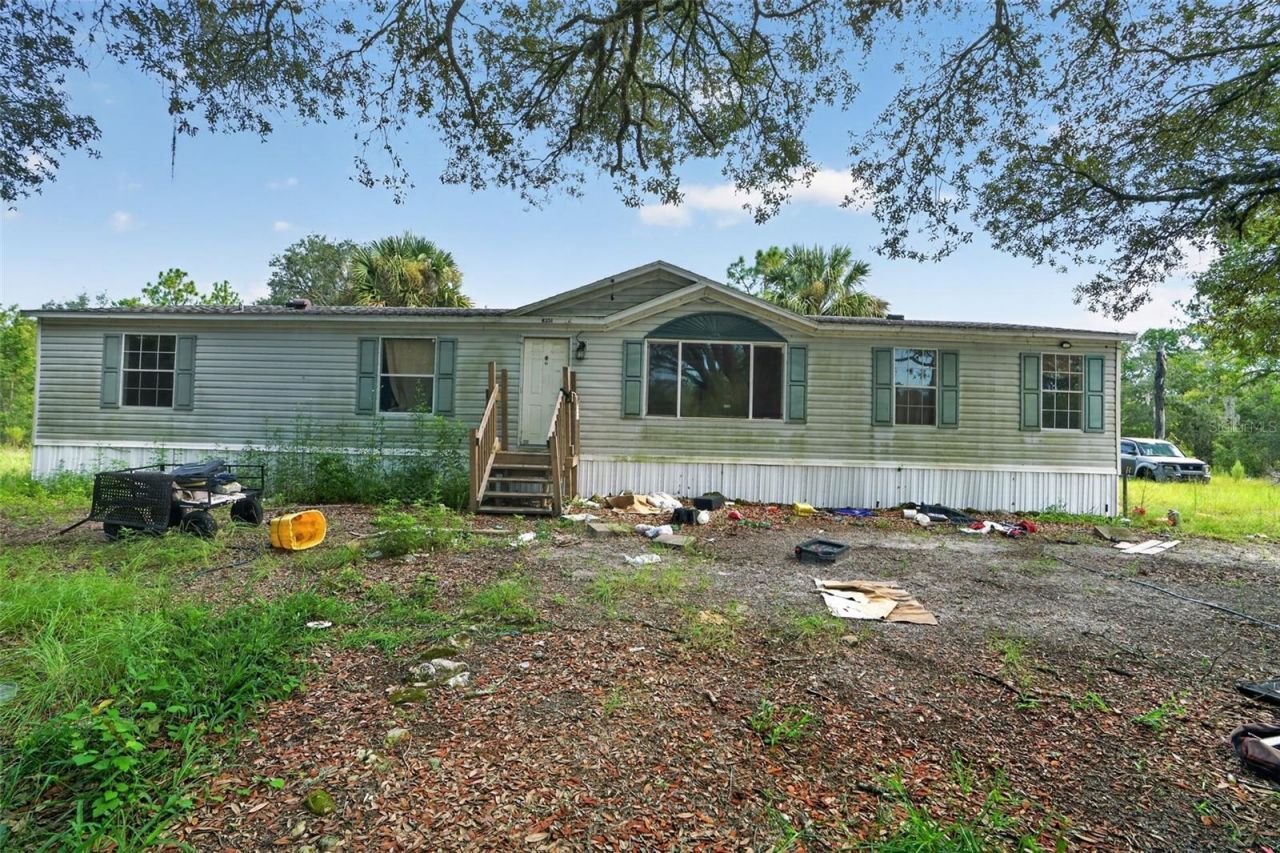
3+ ACRES, TRIPLE WIDE FLEETWOOD WITH MAJOR UPDATES SINCE 2019 - SECLUDED RURAL RETREAT IN LEVY COUNTY! If you are seeking a private, peaceful location to create your rural oasis, look no further. Located on a dead-end street, this 2000 Fleetwood triple wide manufactured home is situated on over 3 acres and truly has space for the whole family. The heavy lifting has already been done - roof, HVAC, water heater, and water well have all been replaced since 2019, giving buyers incredible peace of mind. A few additional repairs and a cosmetic refresh will breathe new life into this fantastic home. The floor plan offers 4 bedrooms, 2 full baths, separate living and family rooms, a spacious kitchen with adjacent dining area, and a dedicated laundry room. The wood-burning fireplace in the family room adds warmth and character, and the rear wood deck - accessible from both the family room and laundry room - is perfect for enjoying the outdoors and the privacy of your 3-acre property. Less than 30 minutes to Jonesville and Archer Road amenities. No HOA, no CDD. Cash and conventional financing welcome. One or more photo(s) was virtually staged.
Property Features
Property Type: Residential - Mobile Home
Cooling: Central Air
Heating: Central
Lot Size: 3.18 Acres
Roof Type: Shingle
Stories: 1.0
Taxes: $3,580
Year Built: 2000
Amenities
Ceiling Fans(s)
Private Entrance
Private Yard
Feature Descriptions
Appliances: Dishwasher, Electric Water Heater, Microwave, Range, Refrigerator
Days on Site: 6
Directions: From X of I-75 and Archer Road in Gainesville: go southwest on Archer Rd/SR 24 for 17.6 miles, turn right on NE 90 St/Ishie Ave, turn right on NE 80th Ave, turn right on NE 108th Ln, turn right on NE 87th Ter, turn right on NE 106th St, continue 0.5 miles
Exterior: Vinyl Siding
Fireplace: Living Room, Wood Burning
Fireplace Y/N: Yes
Flood Zone Code: X
Flooring: Other, Vinyl
Foundation: Crawlspace
Home Warranty Y/N: No
Listing Terms: Cash, Conventional
Lot Dimensions: 3.18
Other Equipment: Private Entrance, Private Yard
Ownership: Fee Simple
Patio/Porch: Rear Porch
Property Attached Y/N: No
Property Sub-Type: Manufactured Home
Sewer: Septic Tank
Showing Instructions: Appointment Only, Contact Call Center, See Remarks
Special Sale Provisions: None
Utilities: Cable Available, Electricity Available, Sewer Available, Water Available
Water: Well
Water Access Y/N: No
Zoning: RES
Local Schools
High School: Bronson Middle/High School-LV
Middle School: Bronson Middle/High School-LV
Elementary School: Bronson Elementary School-LV
Listed By / Shown By
Listed By
Agency Name: HOUSEWELL.COM REALTY OF FLORIDA LLC
Agency Contact: 678-699-9206
Shown By
Agent Name: Beverly Schocket
Agent Phone: Cell: (954) 610-8202
Agency Title: Realty 100

Estimate Your Payment
Estimated Payment
$ 799.26 per month $442.89 Principal & Interest $298.33 Property Tax $58.04 Homeowner's InsuranceChange Payment Information



Member Participants (and their affiliated licensees, if applicable) shall indicate on their websites that IDX information is provided exclusively for consumers’ personal non-commercial use, that it may not be used for any purpose other than to identify prospective properties consumers may be interested in purchasing, that the data is deemed reliable but is not guaranteed by MLS GRID, and that the use of the MLS GRID Data may be subject to an end user license agreement prescribed by the Member Participant’s applicable MLS if any and as amended from time to time. MLS GRID may, at its discretion, require use of other disclaimers as necessary to protect Member Participant, and/or their MLS from liability.
Based on information submitted to the MLS GRID. All data is obtained from various sources and may not have been verified by broker or MLS GRID. Supplied Open House Information is subject to change without notice. All information should be independently reviewed and verified for accuracy. Properties may or may not be listed by the office/agent presenting the information.
Privacy Policy / DMCA Notice / ADA Accessibility


This site is hosted, designed and copyright
© 1994 - 2026 by
Delta Media Group, Inc. -- Patent Pending --
8351 NE 106th Street | MLS# TB8541916
This single family home located at 8351 NE 106th Street, Bronson, FL 32621 is currently listed for sale with an asking price of $199,000. This property was built in 2000 and has 4 bedrooms and 2 full baths with 1988 sq. ft. NE 106th Street is located in the NONE subdivision. Search NONE real estate on bschocket.realty100.com today.