BeverlySchocket

BEDS3
BATHS2 full
SQUARE FEET1,958
MLS#TB8543436
STATUSActive
PROPERTY TYPEResidential - Single Family
SUBDIVISIONACREAGE
Property Description
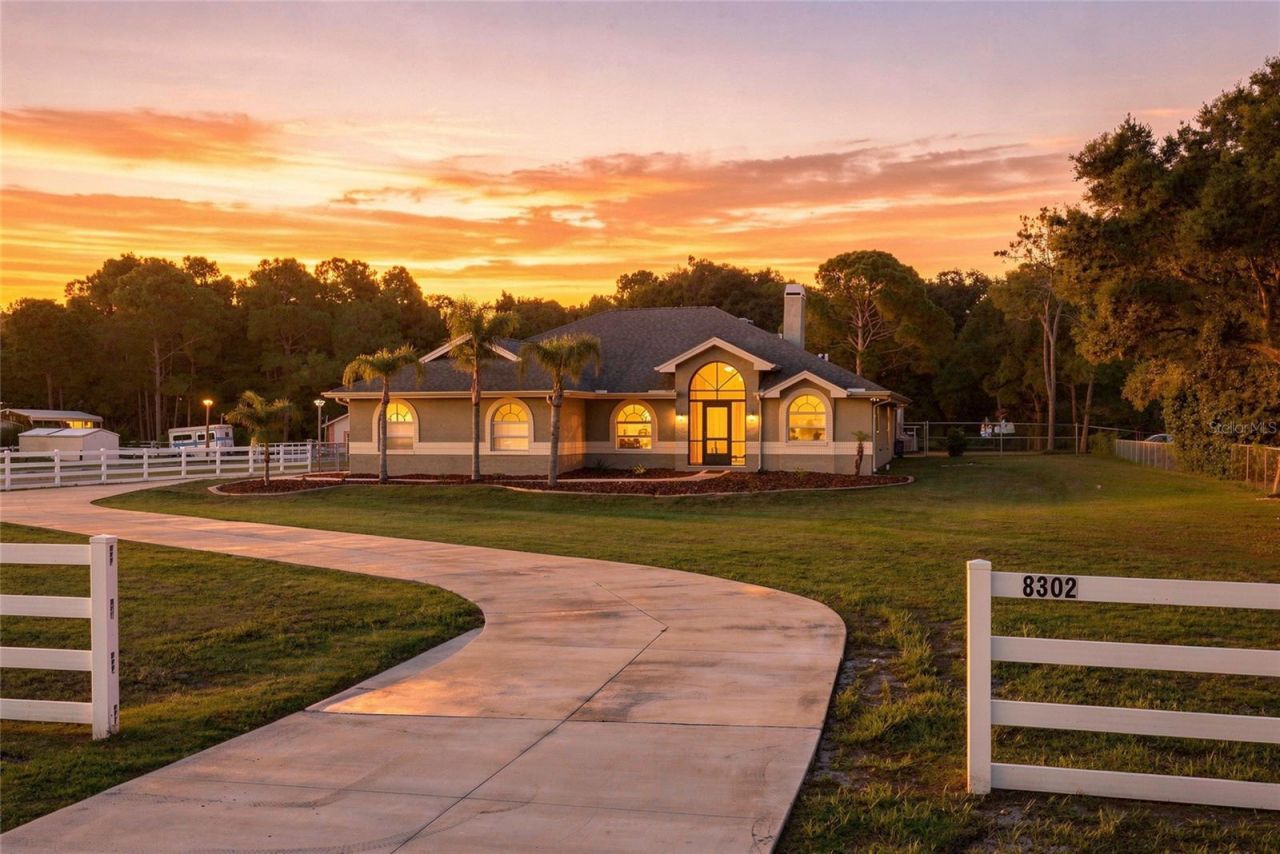
Welcome to 8302 West Dr - situated on 1.22 acres in a GATED Equestrian community, this spacious 3-bedroom, 2-bath POOL home offers privacy, versatility, and a rare advantage: access and security through the Saddlewood community gate without HOA membership or HOA fees. Zoned to allow one horse and other permitted grazing animals, including chickens, the property provides plenty of room to enjoy a relaxed country lifestyle while remaining convenient to Tampa-area amenities. A DOUBLE Entry door welcomes you into a LIGHT-FILLED , OPEN floor plan with VAULTED ceilings and beautiful WOOD flooring. The spacious GREAT ROOM and dining area are anchored by a distinctive DOUBLE-SIDED decorative FIREPLACE, creating an inviting setting for everyday living and entertaining. The kitchen overlooks the main living space and features a BREAKFAST BAR, PANTRY, generous cabinetry, and an open connection to the great room. The SPLIT BEDROOM layout provides added privacy. The generous primary suite offers a sitting area, a cozy double-sided FIREPLACE, a large WALK-IN closet with built-in storage, and an UPDATED en-suite bathroom featuring a GARDEN TUB and an impressive WALK-IN shower. An air-conditioned enclosed Florida room off of the Great Room adds valuable flexible living space-ideal for a home office, fitness room, playroom, media room, or hobby area. An indoor laundry room adds everyday convenience. Step outside to your own private retreat, complete with an inground swimming POOL with a huge screened Lanai and an expansive deck offering abundant space for entertaining, dining, and relaxing. The oversized side-entry two-car garage, extended driveway, and TWO DOUBLE GATES provide excellent access and parking for multiple vehicles, a boat, trailer, camper, or RV. Additional highlights include a NEW Trane HVAC system installed in 2024, an approximately three-year-old water heater, a NEW pool pump and filter in 2026, a NEW Roof in 2017, and a Culligan water softener and filtration system. This home is not in a designated flood zone. This location also offers convenient access to I-75 and I-275, Tampa Premium Outlets, The Shops at Wiregrass, dining, entertainment, and more. This distinctive property combines acreage, gated access, equestrian-friendly zoning, a private pool, and freedom from HOA fees-all in one exceptional opportunity. Schedule your private property tour today!
Property Features
Property Type: Residential - Single Family
Cooling: Central Air
Fenced: Yes
Garage: 2 car attached
Heating: Central
Lot Size: 1.22 Acres
Roof Type: Shingle
Stories: 1.0
Taxes: $0
Year Built: 1992
Amenities
Ceiling Fans(s)
Living Room/Dining Room Combo
Open Floorplan
Split Bedroom
Tray Ceiling(s)
Vaulted Ceiling(s)
Walk-In Closet(s)
Rain Gutters
Feature Descriptions
Additional Rooms: Bonus Room, Florida Room, Inside Utility
Appliances: Dishwasher, Dryer, Electric Water Heater, Microwave, Range, Refrigerator, Washer, Water Softener
Community Features: Gated Community - No Guard, Street Lights
Directions: From Hwy 54 to Old Pasco Rd; go West on Lindenhurst; go to the end and turn right on West Dr. Go thru the gate (you will need the gate code). The house is on the right
Exterior: Block
Fencing: Chain Link, Wood
Fireplace: Decorative, Family Room, Primary Bedroom, Wood Burning
Fireplace Y/N: Yes
Flood Zone Code: X
Flooring: Carpet, Ceramic Tile, Wood
Foundation: Slab
Home Warranty Y/N: No
Listing Terms: Cash, Conventional, FHA
Lot: In County, Level, Oversized Lot, Zoned for Horses
Lot Dimensions: 1.22
Number of Septics: 1
Number of Wells: 1
Ownership: Fee Simple
Parking: Boat, Driveway, Garage Door Opener, Garage Faces Side, RV Access/Parking
Parking Notes: Boat, Driveway, Garage Door Opener, Garage Faces Side
Patio/Porch: Patio, Screened
Pets Allowed: Yes
Pool: Fiberglass, In Ground, Screen Enclosure
Property Attached Y/N: No
Property Sub-Type: Single Family Residence
Sewer: Septic Tank
Showing Instructions: Supra Lock Box, Appointment Only, Gate Code Required, See Remarks, ShowingTime
Special Sale Provisions: None
Swimming Pool: Yes
Utilities: BB/HS Internet Available, Cable Available, Electricity Connected
Water: Well
Water Access Y/N: No
Windows: Blinds
Zoning: ER
Listed By / Shown By
Listed By
Agency Name: REALTY EXPERTS
Agency Contact: 727-888-1000
Shown By
Agent Name: Beverly Schocket
Agent Phone: Cell: (954) 610-8202
Agency Title: Realty 100

Estimate Your Payment
Estimated Payment
$ 1,447.41 per month $1,279.70 Principal & Interest $0.00 Property Tax (data not provided by mls) $167.71 Homeowner's InsuranceChange Payment Information



Member Participants (and their affiliated licensees, if applicable) shall indicate on their websites that IDX information is provided exclusively for consumers’ personal non-commercial use, that it may not be used for any purpose other than to identify prospective properties consumers may be interested in purchasing, that the data is deemed reliable but is not guaranteed by MLS GRID, and that the use of the MLS GRID Data may be subject to an end user license agreement prescribed by the Member Participant’s applicable MLS if any and as amended from time to time. MLS GRID may, at its discretion, require use of other disclaimers as necessary to protect Member Participant, and/or their MLS from liability.
Based on information submitted to the MLS GRID. All data is obtained from various sources and may not have been verified by broker or MLS GRID. Supplied Open House Information is subject to change without notice. All information should be independently reviewed and verified for accuracy. Properties may or may not be listed by the office/agent presenting the information.
Privacy Policy / DMCA Notice / ADA Accessibility


This site is hosted, designed and copyright
© 1994 - 2026 by
Delta Media Group, Inc. -- Patent Pending --
8302 West Drive | MLS# TB8543436
This single family home located at 8302 West Drive , Wesley Chapel, FL 33544 is currently listed for sale with an asking price of $575,000. This property was built in 1992 and has 3 bedrooms and 2 full baths with 1958 sq. ft. West Drive is located in the ACREAGE subdivision. Search ACREAGE real estate on bschocket.realty100.com today.