BeverlySchocket

BEDS3
BATHS3 full
SQUARE FEET3,673
MLS#B26087076
STATUSActive
PROPERTY TYPEResidential - Single Family
SUBDIVISIONVERANO
Property Description
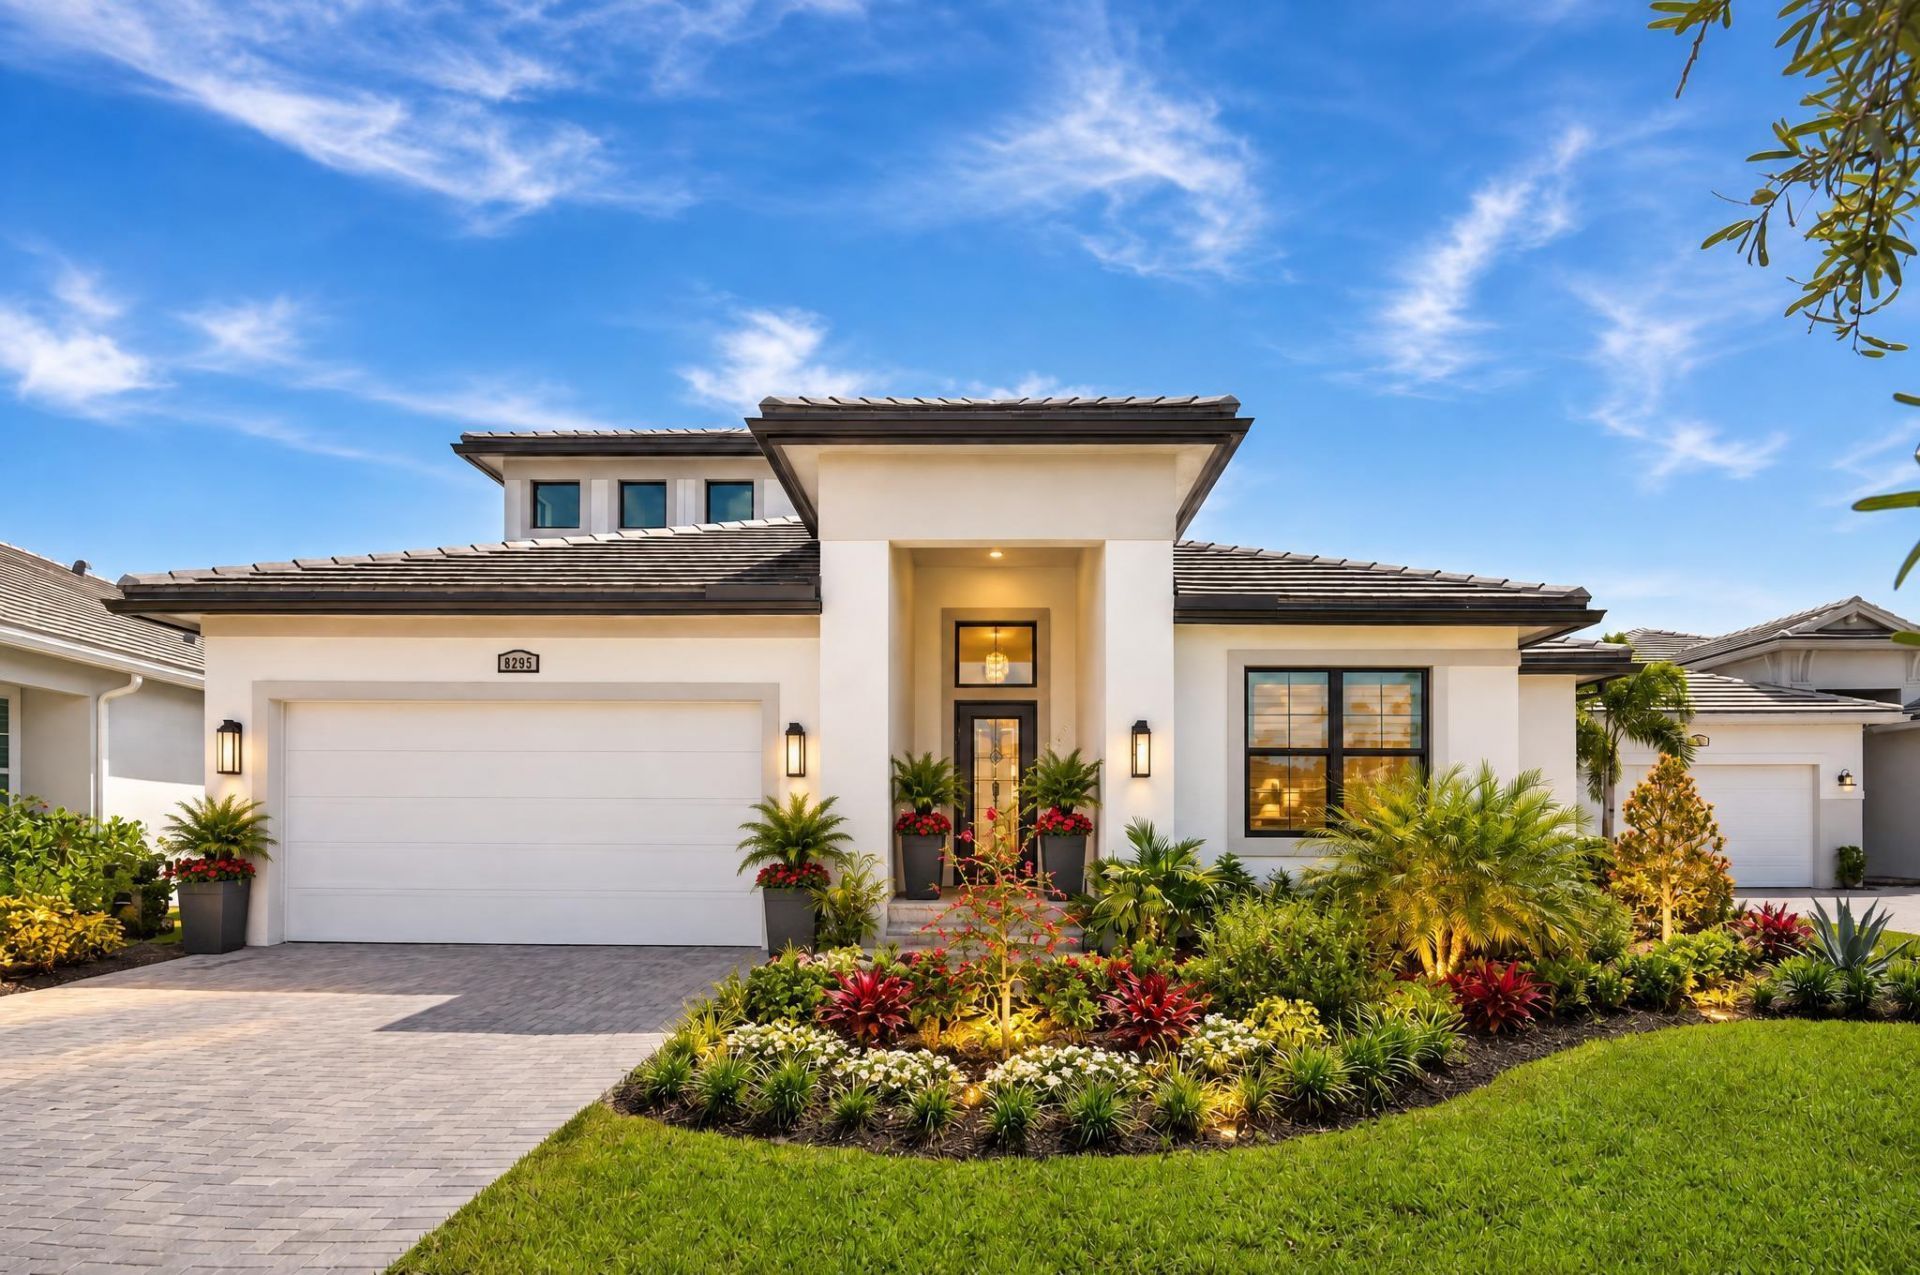
Your Florida Lifestyle Starts Here! Light, bright, and virtually new, this open-concept home offers volume ceilings, a BONUS LOFT, and a world of possibilities! Think of it as your own blank canvas, ready to be transformed into a home that reflects your style and the lifestyle you've always envisioned. Ideally positioned on its lot, the home offers an exceptional opportunity to create an oversized backyard retreat overlooking the lake. Imagine relaxing evenings outdoors, a custom pool, an expansive entertaining area, or your very own private paradise! And the lifestyle doesn't stop there. Enjoy the resort-inspired amenities of PGA Village Verano, all in a prime Treasure Coast location minutes from shopping, dining, championship golf, healthcare, Tradition, Clover Park, and so much more! Virtually staged to illustrate design options
Property Features
Property Type: Residential - Single Family
Cooling: Central Air, Ceiling Fan(s)
Garage: 2 car attached
Heating: Central
Home Style: Contemporary
Lot Size: 0.21 Acres
Roof Type: Concrete
Stories: 2.0
Taxes: $4,544
Year Built: 2025
Amenities
Entrance Foyer
High Ceilings
Kitchen Island
Pantry
Walk-In Closet(s)
Bedroom Layout - Split
Closet Cabinetry
Dome Kitchen
Lighting
Feature Descriptions
Appliances: Electric Water Heater, Cooktop, Dryer, Disposal, Dishwasher, Electric Range, Microwave, Oven, Refrigerator, Vented Exhaust Fan, Water Heater, Washer, Electric Cooktop, Range, Freezer, Wine Refrigerator
Association: Village Emilia HOA & Verano POA
Association Amenities: Basketball Court, Billiard Room, Cabana, Clubhouse, Dog Park, Fitness Center, Game Room, Indoor Pool, Management, Other, Playground, Pool, Sauna, Spa/Hot Tub, Tennis Court(s), Workshop Area, Manager On Site, Bar, Bocce Ball, Community Room, Heated Pool, Hobby Room, Internet Included, Kitchen Facilities, Library, Lobby, Maintained Community, Pickleball Court(s), Sidewalks, Street Lights, Gated, Security, Maintenance, Recreation Facilities
Association Fee Includes: Cable TV, Internet, Maintenance Grounds, Pest Control, Security, Common Areas, Common Real Estate Tax, Rese
Exterior: CBS
Fencing: None
Flooring: Carpet, Ceramic Tile
HOA Fee: $607.82/ Monthly
Hot Tub: Yes
Laundry: Laundry Room
Lot: Room for Pool, Sidewalks, Landscaped
Lot: Room for Pool, Sidewalks, Landscaped
Parcel#: 332871501480000
Parking: Driveway, Garage, Attached Garage
Parking Notes: Driveway, Garage, Attached Garage
Patio/Porch: Porch - Open, Porch
Pets Allowed: Yes, Number Limit, Pet Restrictions Possible
Restrictions: Buyer Approval Required, Lease Restrictions
Sauna: Yes
Security: yes
Security: Gated with Guard, Security Guard, Security System, Security Gate
Sewer: Public Sewer
Special View Info: Water, Lake
Sprinkler: Zoned Sprinkler
SQFT Living: 2732
Structure Type: House
Total Rooms: 10
Utilities: Cable Available, Electricity Connected, Sewer Connected, Underground Utilities, Water Connected
Utilities: Cable Available, Electricity Connected, Sewer Connected, Underground Utilities, Water Connected
Water: Public
Waterfront Features: None, Lake Front
Windows: Blinds, Plantation Shutters, Storm Window(s)
Room Sizes
Kitchen: 13 X 14 Level Main
Living Room: 17 X 18 Level Main
Primary Bedroom: 13 X 16 Level Main
Den: 10 X 12 Level Main
Bedroom 2: 9 X 12 Level Main
Bedroom 3: 10 X 11 Level Main
Dining Room: 10 X 12 Level Main
Foyer: 7 X 14 Level Main
Loft: 20.5 X 20 Level Second
Other: 10 X 36 Level Main
Listed By / Shown By
Listed By
Agency Name: Real Broker LLC
Agency Phone: 855-450-0442
Shown By
Agent Name: Beverly Schocket
Agent Phone: Cell: (954) 610-8202
Agency Title: Realty 100

Estimate Your Payment
Estimated Payment
$ 2,140.73 per month $1,557.90 Principal & Interest $378.67 Property Tax $204.17 Homeowner's InsuranceChange Payment Information


Privacy Policy / DMCA Notice / ADA Accessibility


This site is hosted, designed and copyright
© 1994 - 2026 by
Delta Media Group, Inc. -- Patent Pending --
8295 SW Norcia Way | MLS# B26087076
This single family home located at 8295 SW Norcia Way, Port Saint Lucie, FL 34987 is currently listed for sale with an asking price of $700,000. This property was built in 2025 and has 3 bedrooms and 3 full baths with 3673 sq. ft. SW Norcia Way is located in the VERANO subdivision. Search VERANO real estate on bschocket.realty100.com today.