BeverlySchocket

BEDS3
BATHS2 full
SQUARE FEET1,998
MLS#TB8557007
STATUSActive
PROPERTY TYPEResidential - Single Family
SUBDIVISIONEPPERSON RANCH SOUTH
Property Description
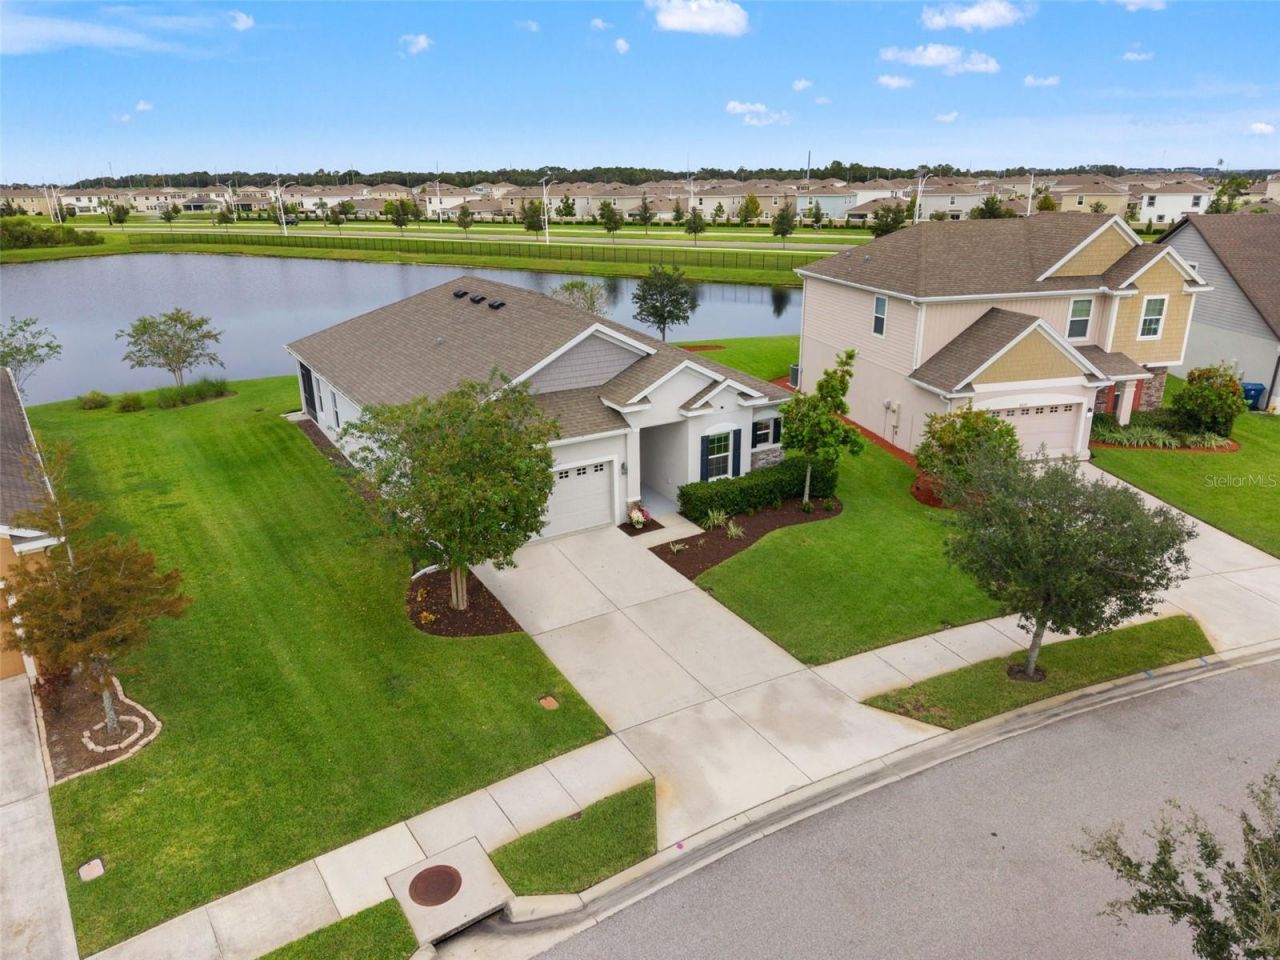
Wake up to pond views in this 1-story picturesque home with an Assumable VA Home Loan (yes, Buyers can assume the current loan).Welcome to 8232 Olive Brook Drive. This 2018 Maronda home sits on a tranquil street inside the gates of Epperson Ranch South, one block from the Epperson Crystal Lagoon. It has 3 bedrooms, 2 baths and 1,998 heated square feet, all on one level, and the backyard opens onto a peaceful pond with no rear neighbors.You'll see why this home stands out as soon as you walk in. Luxury vinyl plank runs throughout, crown molding frames the open great room, and the oversized granite island seats four with room to spare. White shaker cabinets reach up to the crown, three polished pendants hang over the island, and a glass and stone mosaic backsplash ties it all together. Puck lights under the cabinets add a warm glow at night. The cook in your life will love the built-in double wall oven and separate cooktop, an upgrade over the standard range. The refrigerator has its own hot water dispenser and a built-in Keurig brewer, so the morning coffee run happens without leaving the kitchen.The primary suite is a retreat of its own. The bath has a freestanding soaking tub under a window that looks out on the pond, a walk-in tiled shower with a rain head, and a dual vanity with a makeup station. Built-in shelving, drawers and lighting fill the primary walk-in closet.Updates made in 2024 include a new water heater, microwave, smart thermostat and exterior coach lights. Security cameras give you peace of mind. The block and stucco construction sits in flood zone X. The sellers will include the golf cart with a good offer, so you can zip over to the Lagoon in minutes.Living in Epperson means resort living without leaving home. The Crystal Lagoon has white sand beaches, a swim-up area, an inflatable water park, cabanas, a waterslide, volleyball courts, and dining and events on site. This is a charter home in gated Epperson South, so the fees are lower than at non-charter homes in Epperson North and Epperson II. The HOA is just $261 per quarter and includes cable and high-speed internet. The Lagoon fee is only $117 per quarter.You'll be minutes from I-75 and close to the shopping, dining and medical centers along the SR 56 corridor, with Tampa Premium Outlets, the Shops at Wiregrass, AdventHealth, BayCare and the upcoming John Hoskins Hospital, all nearby. Schools are Wesley Chapel Elementary, Thomas Weightman Middle and Wesley Chapel High.Tours are available 7 days a week. Come see the pond views and the Lagoon lifestyle in person. There's a video tour on YouTube, just search by address. The Seller's Preferred lender is offering up to $5,000 towards the Buyers Closing Costs for a limited time. Restrictions apply.
Property Features
Property Type: Residential - Single Family
Cooling: Central Air
Garage: 2 car attached
Heating: Central
Lot Size: 0.19 Acres
Roof Type: Shingle
Stories: 1.0
Taxes: $3,284
Year Built: 2018
Amenities
Ceiling Fans(s)
Sidewalk
Feature Descriptions
Appliances: Built-In Oven, Cooktop, Dishwasher, Disposal, Microwave, Refrigerator
Association Amenities: Gated, Park, Playground, Pool
Builder: MARONDA
Community Features: Dog Park, Gated Community - No Guard, Golf Carts OK, Irrigation-Reclaimed Water, Park, Playground, Pool, Restaurant
Directions: I-75 North, exit Overpass Rd, turn right at Sandbay Ridge Dr, enter the gate code, right at Olive Brook Dr. 8232 is on the west side of Olive Brook Dr, backing to the pond.
Exterior: Block, Stucco
Flood Zone Code: X
Flooring: Luxury Vinyl
Foundation: Slab
HOA Fee: 260/ Quarterly
HOA Y/N: Yes
Home Warranty Y/N: No
Listing Terms: Assumable, Cash, Conventional, FHA, VA Loan
Lot Dimensions: 0.19
Number of Pets: 2
Other Equipment: Irrigation Equipment
Other Fees: $117/ Quarterly
Ownership: Fee Simple
Pets Allowed: Number Limit, Yes
Pets Restrictions: Please refer to HOA rules and regulations
Property Attached Y/N: No
Property Sub-Type: Single Family Residence
Sewer: Public Sewer
Showing Instructions: Lock Box Electronic-CBS Code Required, ShowingTime
Special Sale Provisions: None
Utilities: Fiber Optics, Public
Water: Public
Water Access Y/N: No
Zoning: MPUD
Local Schools
High School: Wesley Chapel High-PO
Middle School: Thomas E Weightman Middle-PO
Elementary School: Wesley Chapel Elementary-PO
Listed By / Shown By
Listed By
Agency Name: FRANK ALBERT REALTY
Agency Contact: 813-546-2503
Shown By
Agent Name: Beverly Schocket
Agent Phone: Cell: (954) 610-8202
Agency Title: Realty 100

Estimate Your Payment
Estimated Payment
$ 1,335.94 per month $939.19 Principal & Interest $273.67 Property Tax $123.08 Homeowner's InsuranceChange Payment Information



Member Participants (and their affiliated licensees, if applicable) shall indicate on their websites that IDX information is provided exclusively for consumers’ personal non-commercial use, that it may not be used for any purpose other than to identify prospective properties consumers may be interested in purchasing, that the data is deemed reliable but is not guaranteed by MLS GRID, and that the use of the MLS GRID Data may be subject to an end user license agreement prescribed by the Member Participant’s applicable MLS if any and as amended from time to time. MLS GRID may, at its discretion, require use of other disclaimers as necessary to protect Member Participant, and/or their MLS from liability.
Based on information submitted to the MLS GRID. All data is obtained from various sources and may not have been verified by broker or MLS GRID. Supplied Open House Information is subject to change without notice. All information should be independently reviewed and verified for accuracy. Properties may or may not be listed by the office/agent presenting the information.
Privacy Policy / DMCA Notice / ADA Accessibility


This site is hosted, designed and copyright
© 1994 - 2026 by
Delta Media Group, Inc. -- Patent Pending --
8232 Olive Brook Drive | MLS# TB8557007
This single family home located at 8232 Olive Brook Drive, Wesley Chapel, FL 33545 is currently listed for sale with an asking price of $422,000. This property was built in 2018 and has 3 bedrooms and 2 full baths with 1998 sq. ft. Olive Brook Drive is located in the EPPERSON RANCH SOUTH subdivision. Search EPPERSON RANCH SOUTH real estate on bschocket.realty100.com today.