BeverlySchocket

BEDS5
BATHS3 full 1 partial
SQUARE FEET3,279
MLS#O6449368
STATUSActive
PROPERTY TYPEResidential - Single Family
SUBDIVISIONISLAND CLUB
Property Description
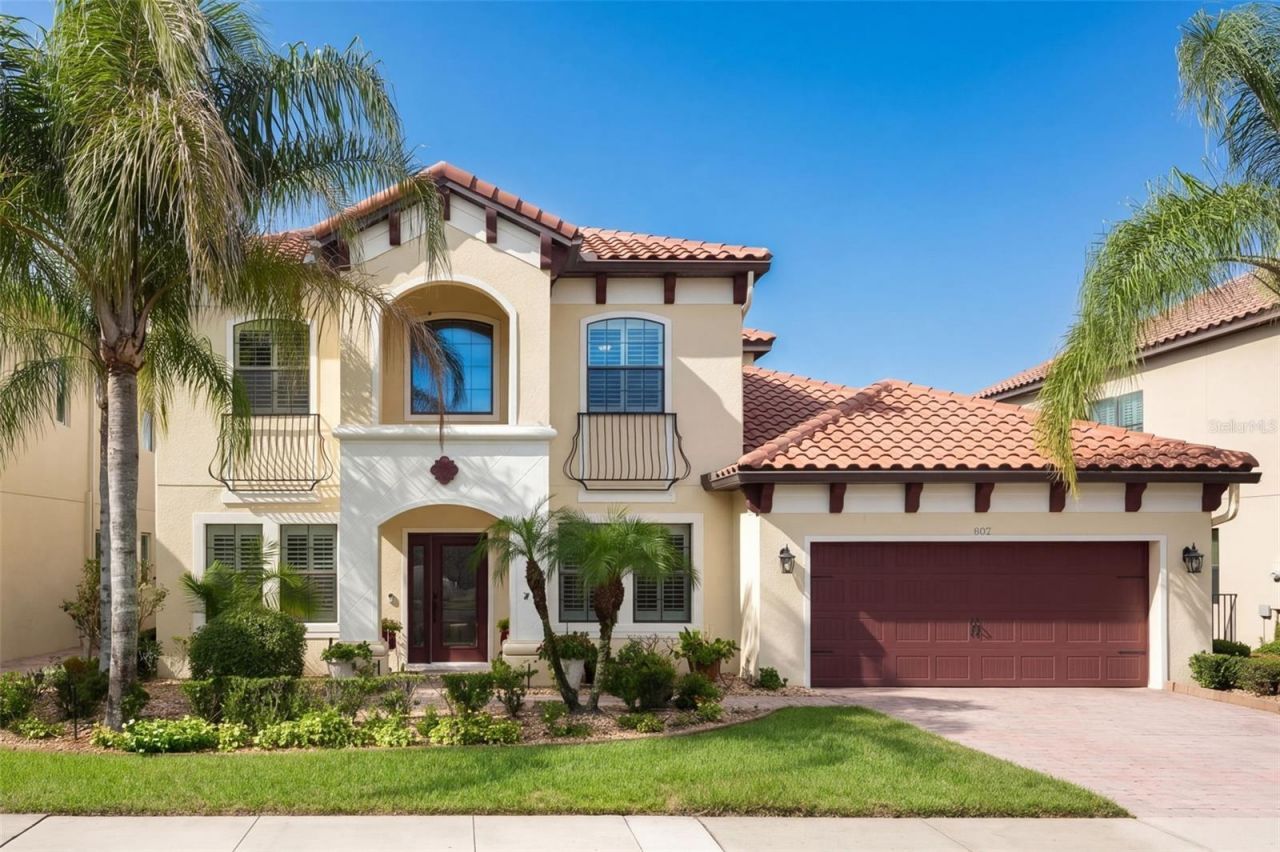
Welcome to your slice of paradise within the exclusive, gated community of Island Club, located in the affluent Heathrow area. This custom waterfront home offers stunning views of Island Lake, providing nightly displays of amazing sunsets. This home as been meticulously maintained and features 5-bedrooms, 3.5-bathrooms showcasing a number of high-end upgrades. The main level features a spacious primary bedroom with an elegant en suite bath together with top-tier amenities and oversized custom closets. Additionally, a versatile flex room offers possibilities for use as an office, playroom, gym, or library. The heart of the home lies in the open kitchen and family room combination, featuring stainless steel appliances, tons of granite countertops, a stylish backsplash, solid wood cabinets, a wine fridge, and a large pantry. Think of holiday parties you can throw in the huge family room overlooking the lanai and the lake. Throughout the main floor, engineered hardwood flooring and crown molding add elegance and sophistication, complemented by custom plantation shutters throughout. A Bruno Elite straight rail stairlift can take you upstairs to a spacious game/media entertainment room, along with four generous bedrooms, two of which feature expansive walk-in closets. The laundry room is equipped with LG Ultra Capacity stainless washer/dryer. Step outside to your private oasis and enjoy the picturesque lake views from the screened-in lanai patio, which is pre-wired and pre-plumbed for a summer kitchen. The garage with its special PVC tile flooring provides ample storage space for your convenience. The property comes complete with a Massey termite bond. Adjacent to the exclusive Heathrow community, you'll have access to fine dining, upscale shopping, casual eateries, golf courses, top-rated schools, hospitals, and both Sanford and Orlando airports. This prime location offers easy access to the beaches, entertainment venues, theme parks, and attractions. Grab the opportunity to embrace the exemplary example of Florida lifestyle.
Property Features
Property Type: Residential - Single Family
Cooling: Central Air
Garage: 2 car attached
Heating: Central, Gas
Home Style: Mediterranean
Lot Size: 0.17 Acres
Roof Type: Tile
Stories: 2.0
Taxes: $6,201
Year Built: 2011
Amenities
Ceiling Fans(s)
Feature Descriptions
Appliances: Dishwasher, Disposal, Dryer, Gas Cooktop, Microwave, Range, Range Hood, Refrigerator, Washer
Community Features: Gated Community - No Guard
Days on Site: 1
Directions: International Pkwy to AAA Blvd to Stepehns Pass
Exterior: Block, Stucco
Flood Zone Code: X
Flooring: Carpet, Tile, Wood
Foundation: Slab
Frontage Lake: 65
HOA Fee: 350/ Quarterly
HOA Y/N: Yes
Home Warranty Y/N: No
Lot Dimensions: 0.17
Other Equipment: Irrigation Equipment
Ownership: Fee Simple
Patio/Porch: Covered, Screened
Pets Allowed: Yes
Property Attached Y/N: No
Property Sub-Type: Single Family Residence
Sewer: Public Sewer
Showing Instructions: Sentri Lock Box, Call Listing Agent, Call Owner, ShowingTime
Special Sale Provisions: None
Utilities: Electricity Connected, Public
Water: Public
Water Access Y/N: No
Waterfront Features: Lake Front
Water View: Lake
Zoning: PUD
Room Sizes
Primary Bedroom: 20x13
Kitchen: 15x13
Office: 11x11
Living Room: 12x12
Family Room: 22x16
Dining Room: 12x11
Game Room: 17x13
Bedroom 2: 12x12
Bedroom 3: 12x12
Bedroom 4: 12x11
Bedroom 5: 12x11
Listed By / Shown By
Listed By
Agency Name: COLDWELL BANKER REALTY
Agency Contact: 407-647-1211
Shown By
Agent Name: Beverly Schocket
Agent Phone: Cell: (954) 610-8202
Agency Title: Realty 100

Estimate Your Payment
Estimated Payment
$ 2,781.00 per month $2,001.90 Principal & Interest $516.75 Property Tax $262.35 Homeowner's InsuranceChange Payment Information



Member Participants (and their affiliated licensees, if applicable) shall indicate on their websites that IDX information is provided exclusively for consumers’ personal non-commercial use, that it may not be used for any purpose other than to identify prospective properties consumers may be interested in purchasing, that the data is deemed reliable but is not guaranteed by MLS GRID, and that the use of the MLS GRID Data may be subject to an end user license agreement prescribed by the Member Participant’s applicable MLS if any and as amended from time to time. MLS GRID may, at its discretion, require use of other disclaimers as necessary to protect Member Participant, and/or their MLS from liability.
Based on information submitted to the MLS GRID. All data is obtained from various sources and may not have been verified by broker or MLS GRID. Supplied Open House Information is subject to change without notice. All information should be independently reviewed and verified for accuracy. Properties may or may not be listed by the office/agent presenting the information.
Privacy Policy / DMCA Notice / ADA Accessibility


This site is hosted, designed and copyright
© 1994 - 2026 by
Delta Media Group, Inc. -- Patent Pending --
820 Stephens Pass Cove | MLS# O6449368
This single family home located at 820 Stephens Pass Cove, Lake Mary, FL 32746 is currently listed for sale with an asking price of $899,500. This property was built in 2011 and has 5 bedrooms and 3 full and 1 partial baths with 3279 sq. ft. Stephens Pass Cove is located in the ISLAND CLUB subdivision. Search ISLAND CLUB real estate on bschocket.realty100.com today.