BeverlySchocket

BEDS3
BATHS2 full
SQUARE FEET1,538
MLS#G5116655
STATUSActive
PROPERTY TYPEResidential - Single Family
SUBDIVISIONPENNBROOKE
Property Description
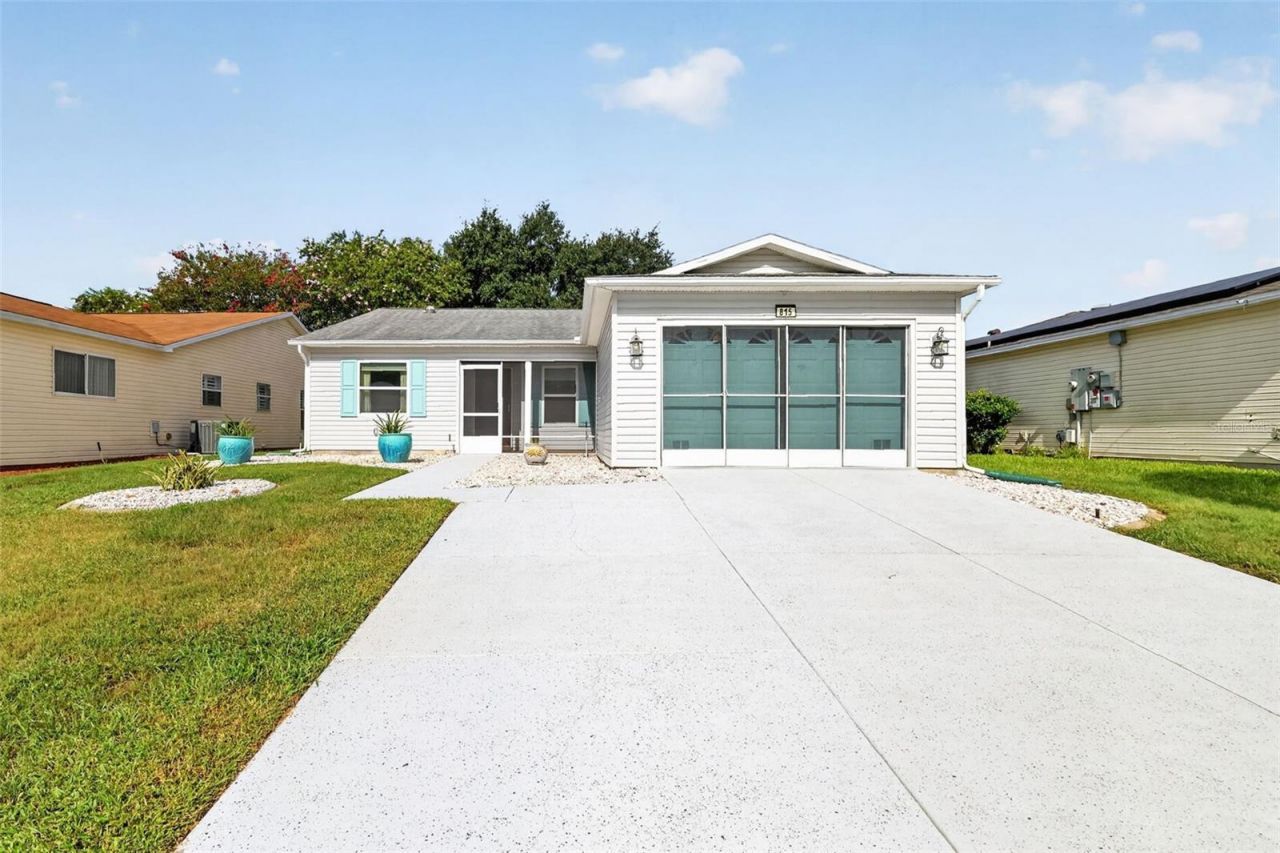
This very well-maintained, 3-bedroom, 2-full-bath, 1,538-sq.-ft. home is located in a premier 55+ gated community featuring 24-hour secured access, endless amenities, and daily activities.Recent updates include new energy-efficient Tinted Thermopane Windows (2025) backed by a 10-year warranty, brand-new exterior siding (2025), vinyl flooring throughout, updated cabinets in the eat-in kitchen, a reverse osmosis water filtration system (2025), a freshly painted interior, and custom window shades.Other highlights include a large living room with vaulted ceilings, a screened-in patio, a front porch, and a spacious primary suite with a large walk-in closet. Low-maintenance stone landscaping keeps your weekend chore list light. The garage is equipped with a screen door and plenty of built-in storage shelving, while the widened driveway outside provides ample extra parking.Living in the Pennbrooke Fairways community, you will enjoy access to three golf courses, two pools, a community restaurant and pub, pickleball courts, softball fields with organized teams, and two activity centers hosting daily activities and live entertainment. Additional amenities include personal gardening plots, walking trails, an on-site hair salon, a private library, and available RV/boat storage complete with dump and wash stations. Best of all, your monthly HOA fee covers lawn care, cable, and internet-saving you money on monthly expenses.The community is conveniently located just minutes from Publix, Walmart, and Brownwood Paddock Square, offering endless dining and entertainment options. You are also approximately an hour from Orlando International Airport and within a two-hour drive of stunning beaches on both the Atlantic and Gulf coasts.Call today to schedule a tour and start enjoying the best Florida living has to offer!
Property Features
Property Type: Residential - Single Family
Cooling: Central Air
Garage: 1 car attached
Heating: Central
Lot Size: 0.14 Acres
Roof Type: Shingle
Stories: 1.0
Taxes: $3,596
Year Built: 1998
Amenities
Ceiling Fans(s)
Other
Feature Descriptions
Appliances: Dishwasher, Dryer, Range, Refrigerator, Washer
Association Amenities: Cable TV, Clubhouse, Fitness Center, Gated, Golf Course, Pickleball Court(s), Pool, Security, Storage, Tennis Court(s)
Community Features: Clubhouse, Fitness Center, Gated Community - Guard, Golf Carts OK, Golf, Playground, Pool, Restaurant, Sidewalks, Tennis Court(s)
Days on Site: 1
Directions: From the turnpike head north towards Leesburg, turn left on to South St, turn left on to SR 44, turn right into Pennbrooke Fairways, right onto Grand Vista Trail. House will be on the left.
Energy Efficient: Windows
Exterior: Vinyl Siding
Flood Zone Code: X
Flooring: Vinyl
Foundation: Slab
HOA Fee: 265/ Monthly
HOA Y/N: Yes
Home Warranty Y/N: No
Listing Terms: Cash, Conventional, FHA, VA Loan
Lot Dimensions: 0.14
Ownership: Fee Simple
Pets Allowed: Yes
Pets Restrictions: PETS MUST BE LEASHED
Property Attached Y/N: No
Property Sub-Type: Single Family Residence
Senior Community: Yes
Sewer: Public Sewer
Showing Instructions: Supra Lock Box, Call Listing Agent, ShowingTime
Special Sale Provisions: None
Utilities: Cable Available, Electricity Available
Water: Private
Water Access Y/N: No
Zoning: PUD
Room Sizes
Living Room: 14x27
Kitchen: 9x20
Primary Bedroom: 15x12
Bedroom 1: 11x11
Listed By / Shown By
Listed By
Agency Name: CARLINO REAL ESTATE GROUP INC
Agency Contact: 352-326-2662
Shown By
Agent Name: Beverly Schocket
Agent Phone: Cell: (954) 610-8202
Agency Title: Realty 100

Estimate Your Payment
Estimated Payment
$ 953.90 per month $578.42 Principal & Interest $299.67 Property Tax $75.80 Homeowner's InsuranceChange Payment Information



Member Participants (and their affiliated licensees, if applicable) shall indicate on their websites that IDX information is provided exclusively for consumers’ personal non-commercial use, that it may not be used for any purpose other than to identify prospective properties consumers may be interested in purchasing, that the data is deemed reliable but is not guaranteed by MLS GRID, and that the use of the MLS GRID Data may be subject to an end user license agreement prescribed by the Member Participant’s applicable MLS if any and as amended from time to time. MLS GRID may, at its discretion, require use of other disclaimers as necessary to protect Member Participant, and/or their MLS from liability.
Based on information submitted to the MLS GRID. All data is obtained from various sources and may not have been verified by broker or MLS GRID. Supplied Open House Information is subject to change without notice. All information should be independently reviewed and verified for accuracy. Properties may or may not be listed by the office/agent presenting the information.
Privacy Policy / DMCA Notice / ADA Accessibility


This site is hosted, designed and copyright
© 1994 - 2026 by
Delta Media Group, Inc. -- Patent Pending --
815 Grand Vista Trail | MLS# G5116655
This single family home located at 815 Grand Vista Trail , Leesburg, FL 34748 is currently listed for sale with an asking price of $259,900. This property was built in 1998 and has 3 bedrooms and 2 full baths with 1538 sq. ft. Grand Vista Trail is located in the PENNBROOKE subdivision. Search PENNBROOKE real estate on bschocket.realty100.com today.