BeverlySchocket

BEDS2
BATHS1 full
SQUARE FEET775
MLS#B26089982
STATUSActive
PROPERTY TYPEResidential - Condominium
SUBDIVISIONLAKE VIEW CONDO APTS
Property Description
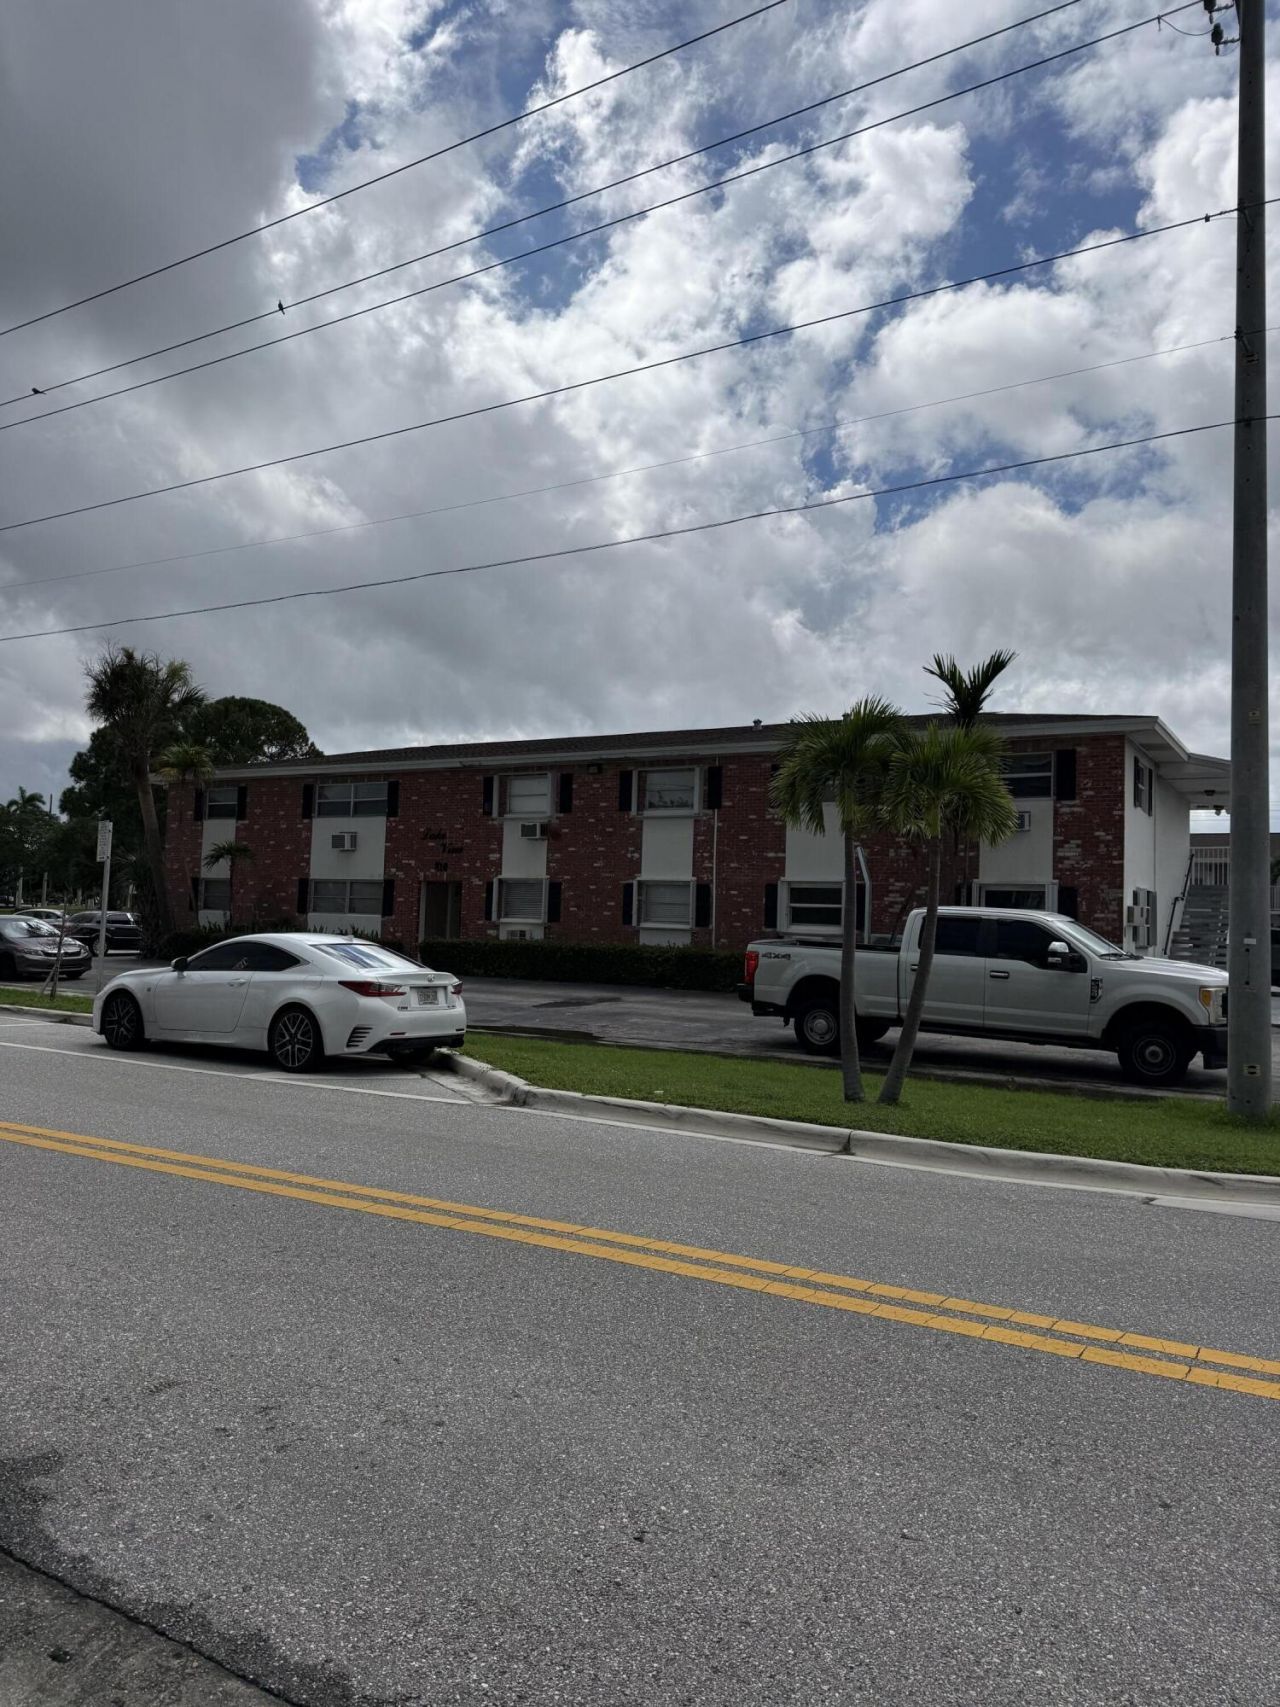
Corner 2nd floor unit, updated with new tile floors, Kitchen with stainless steel appliances, 2 spacious bedrooms, 1 updated bath, brand view split AC units. Partial impact windows. There is an abundance of parking in this quiet community in Lake Park that has only 45 units. Located next to Kelsey Park that houses a kid's playground, trail for walking & jogging, tennis, pickleball, Intracoastal & exciting new restaurants & developments near by. Perfect for professionals, small families, laundry on site, can rent immediately for investors. Motivated seller says bring offers.
Property Features
Property Type: Residential - Condominium
Cooling: Wall/Window Unit(s)
Heating: Electric
Home Style: Traditional
Roof Type: Flat
Stories: 1.0
Taxes: $3,075
Year Built: 1976
Amenities
None
None
Feature Descriptions
Appliances: Dishwasher, Electric Range, Microwave, Refrigerator
Association Amenities: Laundry, Maintenance
Association Fee Includes: Insurance, Maintenance Grounds, Sewer, Water, Common Areas
Days on Site: 6
Exterior: Block
Fencing: None
Flooring: Tile
HOA Fee: $567.42/ Monthly
Laundry: Common Area
Parcel#: 36434221180000460
Parking: Asphalt, Assigned, Deeded, Guest, Off Site
Parking Notes: Asphalt, Assigned, Deeded, Guest, Off Site
Pets Allowed: No
Restrictions: Lease Restrictions
Sewer: Public Sewer
SQFT Living: 775
Structure Type: Multi Family
Total Rooms: 3
Utilities: Cable Available, Electricity Available
Utilities: Cable Available, Electricity Available
Water: Public
Windows: Other
Room Sizes
Kitchen: 8 X 10 Level Main
Living Room: 16 X 18 Level Main
Primary Bedroom: 13 X 12 Level Main
Local Schools
High School: Palm Beach Gardens
Middle School: Howell L. Watkins
Elementary School: Lake Park
Listed By / Shown By
Listed By
Agency Name: Paradise Real Estate Intl
Agency Phone: 561-203-6200
Shown By
Agent Name: Beverly Schocket
Agent Phone: Cell: (954) 610-8202
Agency Title: Realty 100

Estimate Your Payment
Estimated Payment
$ 784.62 per month $467.15 Principal & Interest $256.25 Property Tax $61.22 Homeowner's InsuranceChange Payment Information


Privacy Policy / DMCA Notice / ADA Accessibility


This site is hosted, designed and copyright
© 1994 - 2026 by
Delta Media Group, Inc. -- Patent Pending --
810 Lake Shore Drive, Unit 46 | MLS# B26089982
This condo located at 810 Lake Shore Drive, Unit 46, Lake Park, FL 33403 is currently listed for sale with an asking price of $209,900. This property was built in 1976 and has 2 bedrooms and 1 full baths with 775 sq. ft. Lake Shore Drive, Unit 46 is located in the LAKE VIEW CONDO APTS subdivision. Search LAKE VIEW CONDO APTS real estate on bschocket.realty100.com today.