BeverlySchocket

BEDS2
BATHS2 full
SQUARE FEET1,128
MLS#TB8554632
STATUSActive
PROPERTY TYPEResidential - Single Family
SUBDIVISIONBUNGALOW PARK EAST REV MAP
Property Description
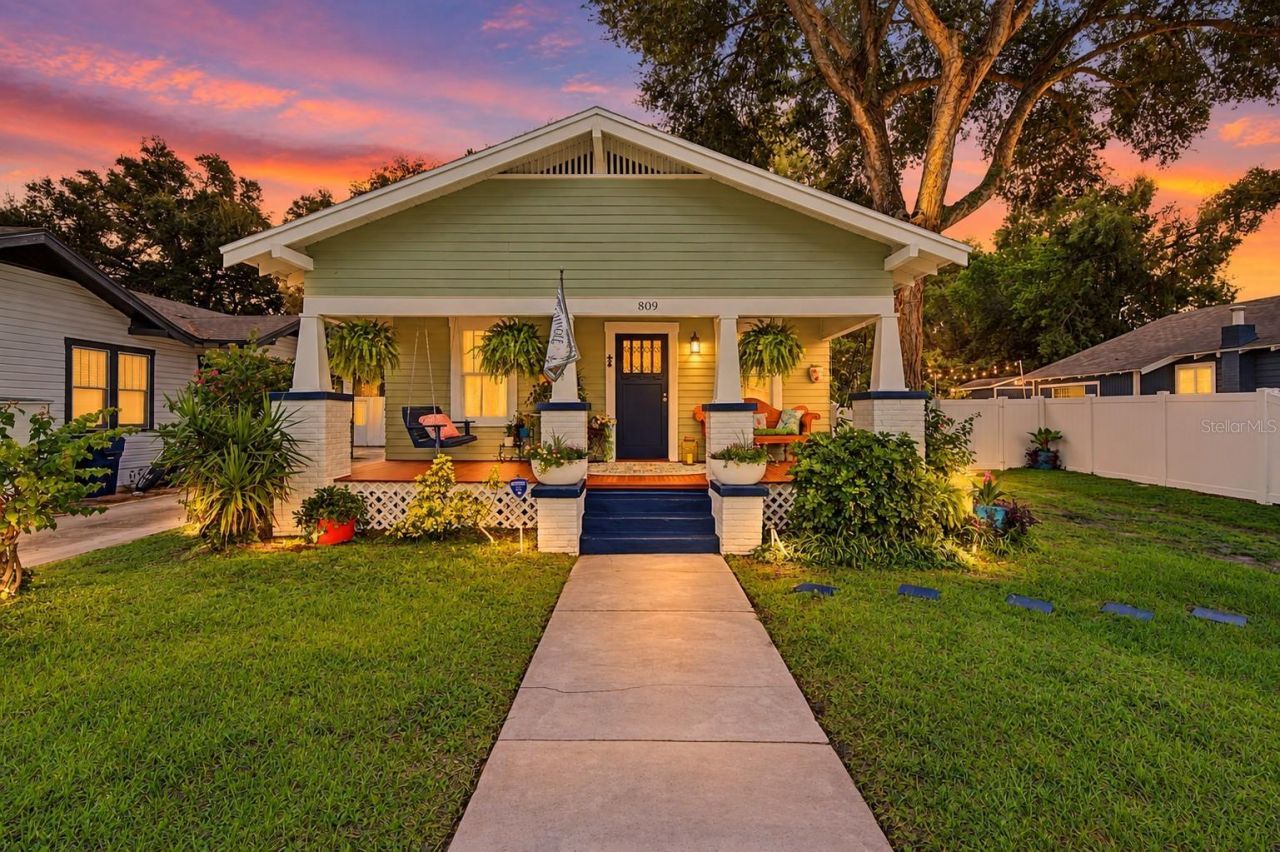
SEMINOLE HEIGHTS CHARM AT ITS FINEST! Welcome to this delightful 1948 Bungalow, where timeless character meets modern comfort in one of Tampa's most beloved neighborhoods! From the moment you arrive, the inviting covered Front Porch sets the tone for a home filled with warmth, charm, and personality. Step inside and discover beautiful HARDWOOD floors, completely RESTORED windows, abundant natural light, and a cozy Wood-Burning fireplace that adds to the home's classic appeal. The Spacious Kitchen features Granite Countertops, Stainless Steel Appliances, dark Wood floating shelves, and plenty of room to create your favorite meals. Natural light flows throughout the home, especially in the inviting primary bedroom, offering a peaceful place to unwind at the end of the day. One of the home's most charming features is the beautiful Clawfoot Bathtub, adding a touch of vintage elegance and character. With two bedrooms, two bathrooms, and thoughtfully designed living spaces, this home offers a wonderful blend of comfort and historic appeal. Step outside and discover your own Private Backyard Retreat! The fully Fenced Yard features mature trees, lush Landscaping, a Fire Pit, and multiple areas for relaxing, entertaining, or gathering with friends and family. A separate storage building provides additional space for your belongings. And the location? Seminole Heights is known for its eclectic character, locally loved restaurants, coffee shops, breweries, and vibrant neighborhood atmosphere, all while offering convenient access to Downtown Tampa, Riverwalk, and major roadways. If you've been searching for a home with character, charm, and a lifestyle you'll love, this Seminole Heights bungalow is something special. Come discover why it's the perfect place to Live Where You Love!
Property Features
Property Type: Residential - Single Family
Cooling: Central Air
Fenced: Yes
Heating: Central, Electric
Home Style: Bungalow
Lot Size: 0.13 Acres
Roof Type: Shingle
Stories: 1.0
Taxes: $4,139
Year Built: 1948
Amenities
Ceiling Fans(s)
Split Bedroom
Stone Counters
Fire Pit
Private Mailbox
Private Yard
Storage
Feature Descriptions
Additional Rooms: Inside Utility
Appliances: Dishwasher, Disposal, Dryer, Electric Water Heater, Microwave, Range, Refrigerator, Washer
Days on Site: 1
Directions: From I-275 South, Take Exit 48 for E Sligh Avenue, Make a left onto E Sligh Avenue, Make a left onto N Taliaferro Ave, Right onto E Flora, House is on the Right.
Exterior: Frame
Fencing: Fenced
Fireplace: Living Room, Wood Burning
Fireplace Y/N: Yes
Flood Zone Code: X
Flooring: Ceramic Tile, Wood
Foundation: Crawlspace
Home Warranty Y/N: No
Listing Terms: Cash, Conventional, FHA, VA Loan
Lot: City Limits
Lot Dimensions: 0.13
Other Equipment: Fire Pit, Private Yard
Other Structures: Storage
Ownership: Fee Simple
Parking: Driveway
Parking Notes: Driveway
Patio/Porch: Covered, Front Porch
Pets Allowed: Yes
Property Attached Y/N: No
Property Sub-Type: Single Family Residence
Sewer: Public Sewer
Showing Instructions: Lock Box Electronic-CBS Code Required, ShowingTime
Special Sale Provisions: None
Utilities: Cable Available, Electricity Available, Electricity Connected, Sewer Connected, Water Connected
Vegetation: Mature Landscaping
Water: Public
Water Access Y/N: No
Zoning: SH-RS
Room Sizes
Family Room: 12x16
Dining Room: 14x12
Kitchen: 12x10
Primary Bedroom: 13x11
Bedroom 2: 11x12
Listed By / Shown By
Listed By
Agency Name: 54 REALTY LLC
Agency Contact: 813-435-5411
Shown By
Agent Name: Beverly Schocket
Agent Phone: Cell: (954) 610-8202
Agency Title: Realty 100

Estimate Your Payment
Estimated Payment
$ 1,351.56 per month $890.00 Principal & Interest $344.92 Property Tax $116.64 Homeowner's InsuranceChange Payment Information



Member Participants (and their affiliated licensees, if applicable) shall indicate on their websites that IDX information is provided exclusively for consumers’ personal non-commercial use, that it may not be used for any purpose other than to identify prospective properties consumers may be interested in purchasing, that the data is deemed reliable but is not guaranteed by MLS GRID, and that the use of the MLS GRID Data may be subject to an end user license agreement prescribed by the Member Participant’s applicable MLS if any and as amended from time to time. MLS GRID may, at its discretion, require use of other disclaimers as necessary to protect Member Participant, and/or their MLS from liability.
Based on information submitted to the MLS GRID. All data is obtained from various sources and may not have been verified by broker or MLS GRID. Supplied Open House Information is subject to change without notice. All information should be independently reviewed and verified for accuracy. Properties may or may not be listed by the office/agent presenting the information.
Privacy Policy / DMCA Notice / ADA Accessibility


This site is hosted, designed and copyright
© 1994 - 2026 by
Delta Media Group, Inc. -- Patent Pending --
809 E Flora Street | MLS# TB8554632
This single family home located at 809 E Flora Street , Tampa, FL 33604 is currently listed for sale with an asking price of $399,900. This property was built in 1948 and has 2 bedrooms and 2 full baths with 1128 sq. ft. E Flora Street is located in the BUNGALOW PARK EAST REV MAP subdivision. Search BUNGALOW PARK EAST REV MAP real estate on bschocket.realty100.com today.