BeverlySchocket

BEDS3
BATHS2 full
SQUARE FEET1,890
MLS#TB8543165
STATUSActive
PROPERTY TYPEResidential - Mobile Home
SUBDIVISIONHIGH POINT MH
Property Description
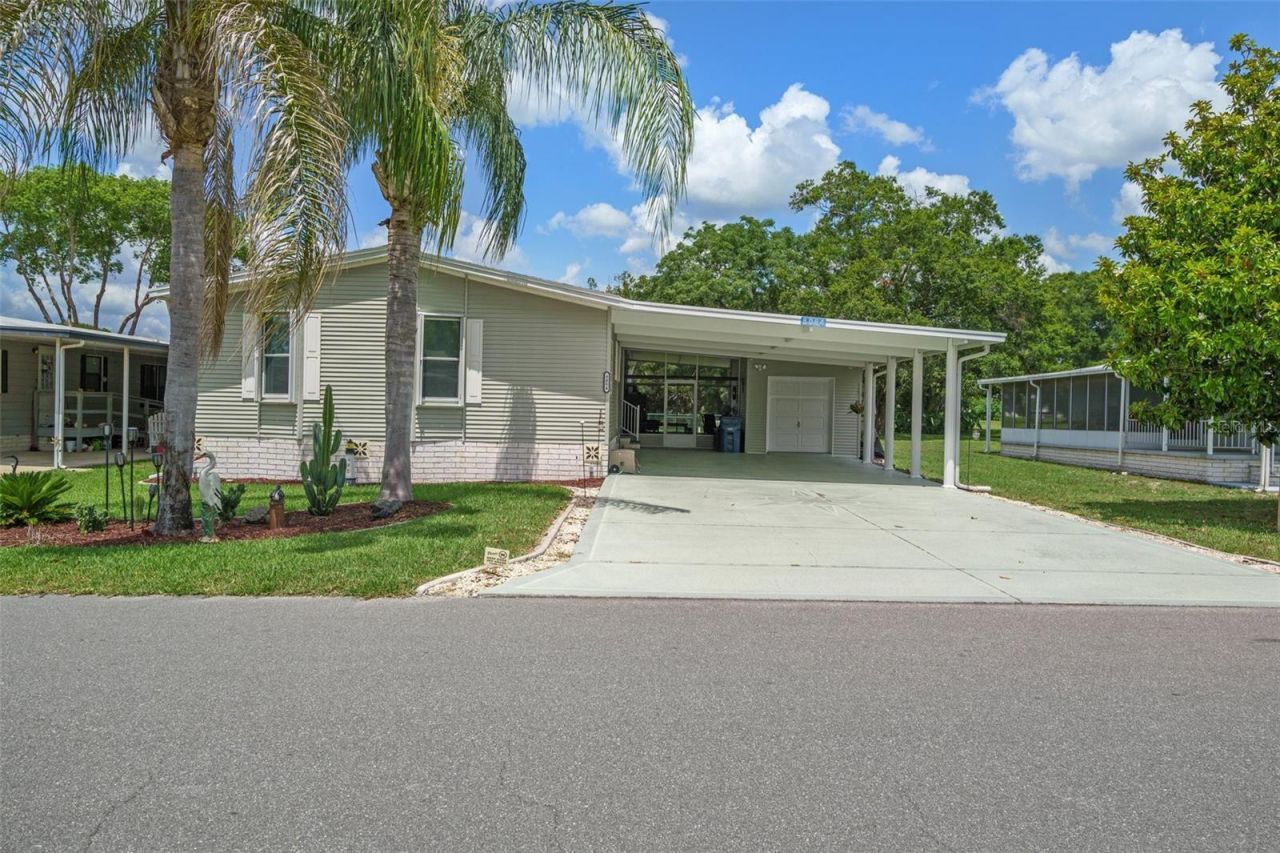
**New Photos showing all recent updates coming Monday**This beautifully updated 1890 square foot 2+ Bed 2 Bath GOLF COURSE home on the #11 Tee has so much to boast. OPEN FLOOR PLAN & HIGH CEILINGS with a bedroom-sized FLEX ROOM/OFFICE that has a French door entry and built in office cabinets. Enjoy your morning coffee in the large sunroom with a golf course view across back of home. The spacious ISLAND KITCHEN offers solid surface countertops and like new appliances. This lovely home offers a master suite with a full length closet and loaded master bath that features a dual vanity, garden tub, and a newly finished custom tile shower. When you are ready to spend time outdoors you can play with with pets in your FENCED YARD or get out of the sun and sit in the extra large LANAI. Hurricane Shutters and Tinted windows. Keep your golf cart or trike in you cart garage/utility room (w/overhead door opener) - Extra large parking area.
Property Features
Property Type: Residential - Mobile Home
Cooling: Central Air
Fenced: Yes
Heating: Electric
Lot Size: 0.17 Acres
Roof Type: Shingle
Stories: 1.0
Taxes: $3,397
Year Built: 2005
Amenities
Ceiling Fans(s)
Eat-in Kitchen
High Ceilings
Open Floorplan
Lighting
Feature Descriptions
Additional Rooms: Den/Library/Office
Appliances: Dishwasher, Microwave, Range, Refrigerator
Association Amenities: Clubhouse, Gated, Golf Course, Pool, Recreation Facilities
Community Features: Buyer Approval Required, Clubhouse, Deed Restrictions, Gated Community - Guard, Golf Carts OK, Golf, Pool, Tennis Court(s)
Directions: From Cortez Blvd/FL 50, enter the High Point Community. Stay to the left on Highpoint Blvd, to right on Diplomacy Ave, to left on Little Tee Ln, home is on the right
Exterior: Vinyl Siding
Fencing: Chain Link
Flood Zone Code: X
Flooring: Laminate, Tile
Foundation: Pillar/Post/Pier
HOA Fee: 46/ Monthly
HOA Y/N: Yes
Home Warranty Y/N: No
Listing Terms: Cash, Conventional, FHA, VA Loan
Lot: On Golf Course
Lot Dimensions: 0.17
Ownership: Fee Simple
Patio/Porch: Covered
Pets Allowed: Cats OK, Dogs OK
Pets Restrictions: Please contact HOA directly for pet restrictions
Property Attached Y/N: No
Property Sub-Type: Manufactured Home
Senior Community: Yes
Sewer: Public Sewer
Showing Instructions: Supra Lock Box, Appointment Only, ShowingTime
Special Sale Provisions: None
Utilities: Electricity Connected, Water Connected
Water: Public
Water Access Y/N: No
Zoning: PDP(MF)
Room Sizes
Dining Room: 12x26
Kitchen: 14x9
Living Room: 20x16
Primary Bedroom: 13x17
Bedroom 2: 12x13
Office: 11x13
Local Schools
High School: Central High School
Middle School: West Hernando Middle School
Elementary School: Pine Grove Elementary School
Listed By / Shown By
Listed By
Agency Name: THE ATLAS GROUP
Agency Contact: 352-584-0050
Shown By
Agent Name: Beverly Schocket
Agent Phone: Cell: (954) 610-8202
Agency Title: Realty 100

Estimate Your Payment
Estimated Payment
$ 1,035.74 per month $665.44 Principal & Interest $283.08 Property Tax $87.21 Homeowner's InsuranceChange Payment Information



Member Participants (and their affiliated licensees, if applicable) shall indicate on their websites that IDX information is provided exclusively for consumers’ personal non-commercial use, that it may not be used for any purpose other than to identify prospective properties consumers may be interested in purchasing, that the data is deemed reliable but is not guaranteed by MLS GRID, and that the use of the MLS GRID Data may be subject to an end user license agreement prescribed by the Member Participant’s applicable MLS if any and as amended from time to time. MLS GRID may, at its discretion, require use of other disclaimers as necessary to protect Member Participant, and/or their MLS from liability.
Based on information submitted to the MLS GRID. All data is obtained from various sources and may not have been verified by broker or MLS GRID. Supplied Open House Information is subject to change without notice. All information should be independently reviewed and verified for accuracy. Properties may or may not be listed by the office/agent presenting the information.
Privacy Policy / DMCA Notice / ADA Accessibility


This site is hosted, designed and copyright
© 1994 - 2026 by
Delta Media Group, Inc. -- Patent Pending --
8084 Little Tee Lane | MLS# TB8543165
This single family home located at 8084 Little Tee Lane , Brooksville, FL 34613 is currently listed for sale with an asking price of $299,000. This property was built in 2005 and has 3 bedrooms and 2 full baths with 1890 sq. ft. Little Tee Lane is located in the HIGH POINT MH subdivision. Search HIGH POINT MH real estate on bschocket.realty100.com today.