BeverlySchocket

BEDS3
BATHS2 full
SQUARE FEET1,926
MLS#O6447196
STATUSActive
PROPERTY TYPEResidential - Single Family
SUBDIVISIONMOUNT DORA LAKES MOUNT DORA
Property Description
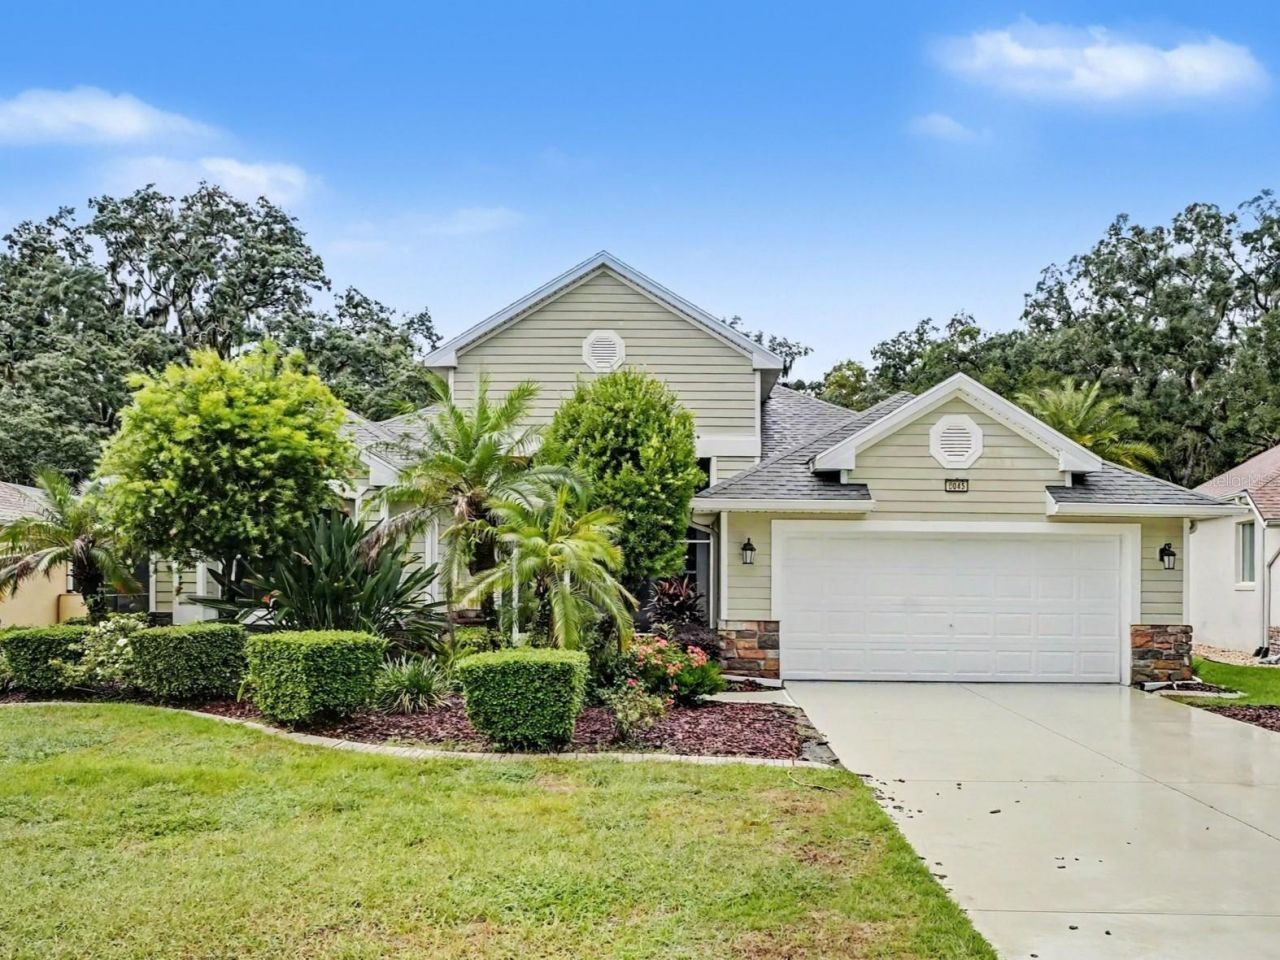
Virtually Staged. Discover your own private retreat in the highly sought-after, gated 55+ community of Lakes of Mount Dora! Nestled on a rare, nearly half-acre lot with lush, park-like landscaping and NO REAR NEIGHBORS, this beautifully maintained 3-bedroom, 2-bath home offers privacy, comfort, and Florida living at its finest! Step inside to a bright, open floor plan featuring soaring ceilings, elegant crown molding, wood laminate flooring, and a desirable split-bedroom layout. The spacious kitchen features granite countertops, stainless steel appliances, and a charming breakfast nook. The generous primary suite offers his-and-hers closets with custom built-ins, dual vanities, a garden tub, and separate shower. Relax in the inviting Florida room overlooking the beautifully landscaped backyard and peaceful, private setting. Additional highlights include an extended driveway and 2-car garage. Enjoy resort-style living with an impressive 18,000-square-foot clubhouse, fitness center, pool, hot tub, tennis, pickleball, walking trails, and a variety of social activities. HOA amenities include cable, internet, and reclaimed lawn irrigation. Just minutes from charming downtown Mount Dora's boutique shops, waterfront dining, and festivals, with convenient access to Orlando attractions, airports, and beaches. Experience the perfect blend of tranquility and an active Florida lifestyle. Schedule your private showing today!
Property Features
Property Type: Residential - Single Family
Cooling: Central Air
Garage: 2 car attached
Heating: Central, Electric
Home Style: Florida, Ranch, Traditional
Lot Size: 0.43 Acres
Roof Type: Shingle
Stories: 1.0
Taxes: $5,911
Year Built: 2006
Amenities
Ceiling Fans(s)
Crown Molding
Eat-in Kitchen
High Ceilings
Kitchen/Family Room Combo
Open Floorplan
Primary Bedroom Main Floor
Solid Surface Counters
Split Bedroom
Stone Counters
Thermostat
Walk-In Closet(s)
Window Treatments
Rain Gutters
Sidewalk
Feature Descriptions
Additional Rooms: Breakfast Room Separate, Inside Utility
Appliances: Dishwasher, Disposal, Microwave, Range, Refrigerator, Tankless Water Heater
Association Amenities: Cable TV, Clubhouse, Fitness Center, Gated, Park, Pickleball Court(s), Pool, Recreation Facilities, Tennis Court(s)
Community Features: Buyer Approval Required, Clubhouse, Community Mailbox, Deed Restrictions, Dog Park, Fitness Center, Gated Community - No Guard, Golf Carts OK, Irrigation-Reclaimed Water, Park, Pool, Sidewalks, Special Community Restrictions, Tennis Court(s), Street Lights
Directions: From Hwy 441 turn onto SR 44B, turn right onto Lakes of Mount Dora Blvd, take first exit on round about on Bridgeport Bay Cir, then turn right onto Waterbury Way
Exterior: Block, Stucco, Frame
Flood Zone Code: X
Flooring: Ceramic Tile, Hardwood
Foundation: Slab
HOA Fee: 280/ Monthly
HOA Y/N: Yes
Home Warranty Y/N: No
Listing Terms: Cash, Conventional, VA Loan
Lot: In County, Landscaped, Sidewalk, Paved, Private
Lot Dimensions: 0.43
Other Equipment: Irrigation Equipment
Ownership: Fee Simple
Parking: Driveway, Garage Door Opener, Ground Level
Parking Notes: Driveway, Garage Door Opener, Ground Level
Patio/Porch: Covered, Enclosed, Front Porch, Rear Porch, Screened
Pets Allowed: Breed Restrictions
Pets Restrictions: BUYER TO CONFIRM WITH HOA
Property Attached Y/N: No
Property Sub-Type: Single Family Residence
Security: Smoke Detector(s)
Senior Community: Yes
Sewer: Public Sewer
Showing Instructions: Combination Lock Box, Lockbox, Lock Box No Call, See Remarks, ShowingTime
Special Sale Provisions: None
Utilities: BB/HS Internet Available, Electricity Connected, Natural Gas Connected, Sewer Connected, Water Connected
Vegetation: Mature Landscaping
Water: Public
Water Access Y/N: No
Windows: Blinds
Zoning: A
Listed By / Shown By
Listed By
Agency Name: MARK SPAIN REAL ESTATE
Agency Contact: 855-299-7653
Shown By
Agent Name: Beverly Schocket
Agent Phone: Cell: (954) 610-8202
Agency Title: Realty 100

Estimate Your Payment
Estimated Payment
$ 1,524.40 per month $912.26 Principal & Interest $492.58 Property Tax $119.55 Homeowner's InsuranceChange Payment Information



Member Participants (and their affiliated licensees, if applicable) shall indicate on their websites that IDX information is provided exclusively for consumers’ personal non-commercial use, that it may not be used for any purpose other than to identify prospective properties consumers may be interested in purchasing, that the data is deemed reliable but is not guaranteed by MLS GRID, and that the use of the MLS GRID Data may be subject to an end user license agreement prescribed by the Member Participant’s applicable MLS if any and as amended from time to time. MLS GRID may, at its discretion, require use of other disclaimers as necessary to protect Member Participant, and/or their MLS from liability.
Based on information submitted to the MLS GRID. All data is obtained from various sources and may not have been verified by broker or MLS GRID. Supplied Open House Information is subject to change without notice. All information should be independently reviewed and verified for accuracy. Properties may or may not be listed by the office/agent presenting the information.
Privacy Policy / DMCA Notice / ADA Accessibility


This site is hosted, designed and copyright
© 1994 - 2026 by
Delta Media Group, Inc. -- Patent Pending --
8045 Waterbury Way | MLS# O6447196
This single family home located at 8045 Waterbury Way , Mount Dora, FL 32757 is currently listed for sale with an asking price of $409,900. This property was built in 2006 and has 3 bedrooms and 2 full baths with 1926 sq. ft. Waterbury Way is located in the MOUNT DORA LAKES MOUNT DORA subdivision. Search MOUNT DORA LAKES MOUNT DORA real estate on bschocket.realty100.com today.