BeverlySchocket

BEDS5
BATHS5 full 1 partial
SQUARE FEET4,140
MLS#A12126507
STATUSActive
PROPERTY TYPEResidential - Condominium
SUBDIVISIONHARBOR ISLAND
Property Description
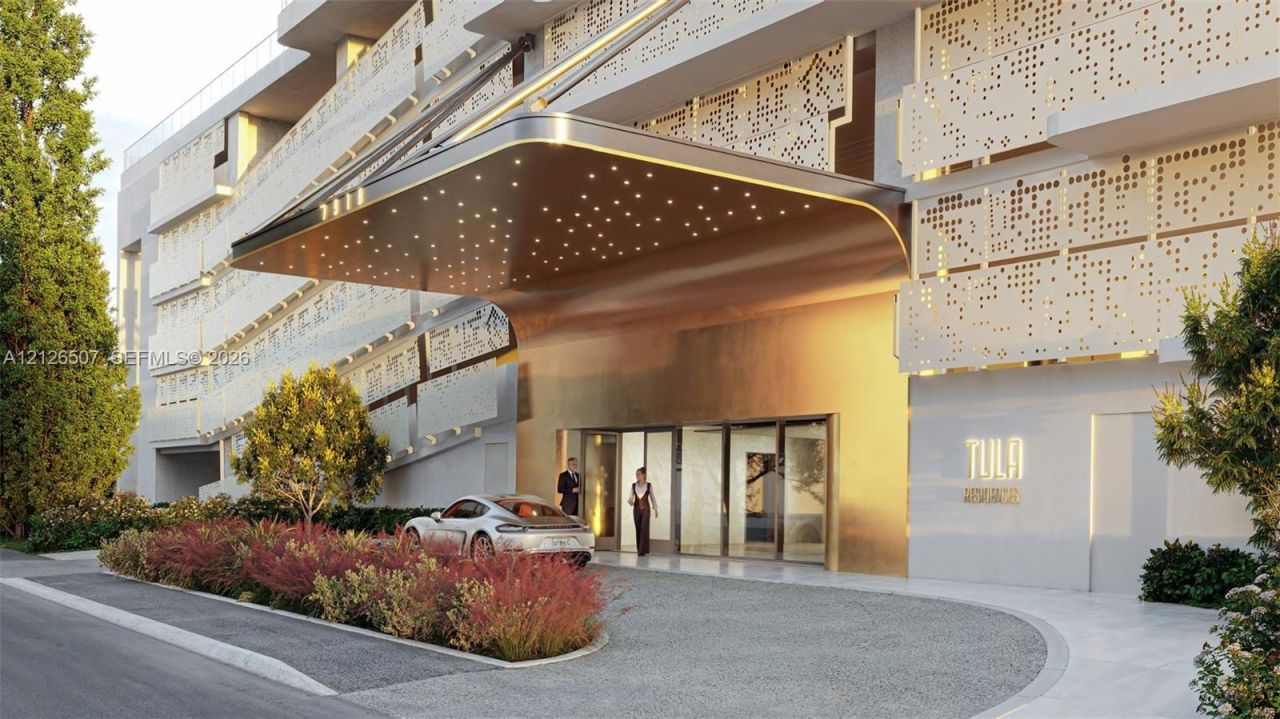
TULA Residences, a boutique luxury waterfront condominium building, home to 54 exclusive two-to-three-bedroom corner Residences and six exclusive five-bedroom half-floor Penthouse masterpieces. Each residence offers max efficiency floor plans, conceptual organic interiors, 10 ft-ceilings, custom Italian-designed chefs kitchens, floor-to-ceiling windows and sliding glass doors, private wrap-around glass enclosed terraces. The best, most breathtaking, unobstructed panoramic views of Biscayne Bay, Miamis skyline and the Atlantic Ocean. Exceptional amenities include resort-style infinity pool with cabanas, fitness and wellness center, media room, lounge, pet spa, parking garage, 24-hour concierge service. Boutique in scale. Rich in character. TULA Residences.
Property Features
Property Type: Residential - Condominium
Cooling: Central Air, Electric
Garage: 3 car attached
Heating: Central, Electric
Home Style: Penthouse
Stories: 21.0
Taxes: $0
Year Built: 2026
Amenities
Walk-In Closet(s)
Den/Library/Office
Other
Feature Descriptions
Appliances: Dishwasher, Dryer, Refrigerator, Self Cleaning Oven, Washer
Association Amenities: Boat Dock, Pool
Crops Included Y/N: No
Days on Site: 3
Flooring: Marble
HOA Fee: 7310/ Monthly
Home Warranty Y/N: No
Lease Considered Y/N: No
Listing Terms: All Cash
Parcel#: 23-32-09-001-0161
Parking: 2 Or More Spaces, Covered
Parking Notes: 2 Or More Spaces, Covered
Property Attached Y/N: Yes
Property Sub-Type: Condominium
Security: Doorman, Elevator Secure
Special View Info: Bay, Skyline
Listed By / Shown By
Listed By
Agency Name: Compass Florida, LLC
Agency Phone: 305-851-2820
Shown By
Agent Name: Beverly Schocket
Agent Phone: Cell: (954) 610-8202
Agency Title: Realty 100

Estimate Your Payment
Estimated Payment
$ 17,608.05 per month $15,567.84 Principal & Interest $0.00 Property Tax (data not provided by mls) $2,040.21 Homeowner's InsuranceChange Payment Information


Privacy Policy / DMCA Notice / ADA Accessibility


This site is hosted, designed and copyright
© 1994 - 2026 by
Delta Media Group, Inc. -- Patent Pending --
7918 West Dr, Unit Penthouse | MLS# A12126507
This condo located at 7918 West Dr, Unit Penthouse, North Bay Village, FL 33141 is currently listed for sale with an asking price of $6,995,000. This property was built in 2026 and has 5 bedrooms and 5 full and 1 partial baths with 4140 sq. ft. West Dr, Unit Penthouse is located in the HARBOR ISLAND subdivision. Search HARBOR ISLAND real estate on bschocket.realty100.com today.