BeverlySchocket

BEDS3
BATHS2 full
SQUARE FEET1,721
MLS#G5118490
STATUSActive
PROPERTY TYPEResidential - Single Family
SUBDIVISIONLAKES/MOUNT DORA
Property Description
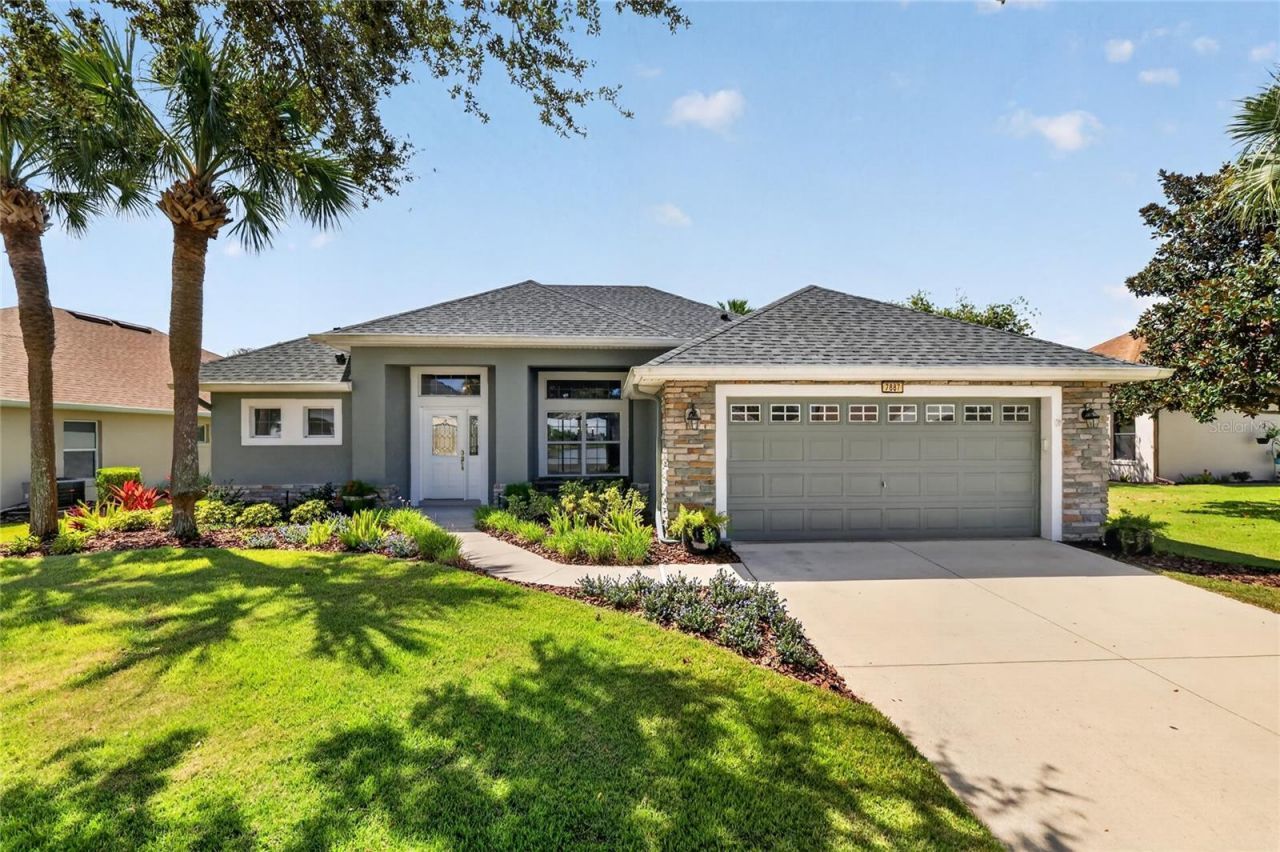
WELCOME to this exquisite MOVE-IN-READY home within the Lakes of Mount Dora, a serene oasis perfect for the 55+ active living community. This neighborhood is a peaceful retreat designed for those seeking a vibrant lifestyle, showcasing homes with immaculate facades and beautifully maintained landscaping. This lovely home exemplifies the seller's pride in ownership, offering a 3-bedroom, 2-bath layout spanning over 1700 sq. ft. This home blends comfort, accessibility, and functionality, ideal for those who seeking an open floor plan that integrates living, dining, and kitchen areas-perfect for entertaining and gathering. The living areas feature 18 ceramic tile set on the diagonal, while the primary bedroom has beautiful wood floors, and bedrooms 2 and 3 are carpeted. Culinary enthusiasts will love the kitchen, boasting stainless steel appliances, plenty of counter space on solid surface counters, an elegant glass tile backsplash and walk in pantry. The open living space has a beautiful view of the lake. Residents at The Lakes of Mount Dora enjoy a amenity rich lifestyle such as the 18,000-square-foot clubhouse, Lake County's largest resort-style pool, pickleball, tennis, bocce ball, a croquet lawn, scenic trails, a community fire pit, and gated RV/boat parking. The HOA fee includes fiber optic internet, cable, irrigation, and access to numerous clubs and social activities. Golf enthusiasts can easily access the nearby Country Club of Mount Dora's 18-hole course via the golf cart path. This home is also conveniently located near the charming towns of Mount Dora, Tavares, and Eustis, with easy access to Orlando's theme parks and Florida's most celebrated beaches. This is more than a home; it's a gateway to vibrant 55+ living in one of Where to Retire magazine's Top 50 master-planned communities in the U.S. You have to come see it for yourself.
Property Features
Property Type: Residential - Single Family
Cooling: Central Air
Garage: 2 car attached
Heating: Central, Natural Gas
Lot Size: 0.23 Acres
Roof Type: Shingle
Stories: 1.0
Taxes: $3,032
Year Built: 2007
Amenities
Ceiling Fans(s)
High Ceilings
Kitchen/Family Room Combo
Living Room/Dining Room Combo
Open Floorplan
Primary Bedroom Main Floor
Solid Wood Cabinets
Split Bedroom
Thermostat
Walk-In Closet(s)
Window Treatments
Lighting
Rain Gutters
Sidewalk
Feature Descriptions
Appliances: Dishwasher, Gas Water Heater, Microwave, Range, Refrigerator, Tankless Water Heater
Association Amenities: Clubhouse, Gated, Pickleball Court(s), Pool, Recreation Facilities, Tennis Court(s)
Community Features: Community Mailbox, Gated Community - No Guard, Tennis Court(s)
Days on Site: 2
Directions: From the corner of US-441N, head West on FL-44E. Turn right to stay on FL-44E. Turn right onto Lakes of Mount Dora Blvd At the roundabout, take the 1st exit onto Bridgeport Bay Circle. Turn left onto Wakefield Way. Turn right onto Beacon Hill Ave. Turn
Exterior: Block, Stucco
Flood Zone Code: X
Flooring: Carpet, Ceramic Tile
Foundation: Slab
HOA Fee: 290/ Monthly
HOA Y/N: Yes
Home Warranty Y/N: No
Listing Terms: Cash, Conventional, FHA, VA Loan
Lot: Landscaped
Lot Dimensions: 0.23
Other Equipment: Irrigation Equipment
Ownership: Fee Simple
Pets Allowed: Breed Restrictions
Pets Restrictions: Check with HOA for all pet restrictions.
Property Attached Y/N: No
Property Sub-Type: Single Family Residence
Senior Community: Yes
Sewer: Public Sewer
Showing Instructions: Supra Lock Box
Special Sale Provisions: None
Utilities: BB/HS Internet Available, Cable Connected, Electricity Connected, Natural Gas Connected, Sewer Connected, Water Connected
Water: Public
Water Access Y/N: No
Water View: Canal
Zoning: PUD
Room Sizes
Primary Bedroom: 12x18
Living Room: 15x17
Dining Room: 16x10
Kitchen: 10x23
Bedroom 2: 10x11
Bedroom 3: 10x12
Listed By / Shown By
Listed By
Agency Name: ERA GRIZZARD REAL ESTATE
Agency Contact: 352-735-4433
Shown By
Agent Name: Beverly Schocket
Agent Phone: Cell: (954) 610-8202
Agency Title: Realty 100

Estimate Your Payment
Estimated Payment
$ 1,221.80 per month $856.84 Principal & Interest $252.67 Property Tax $112.29 Homeowner's InsuranceChange Payment Information



Member Participants (and their affiliated licensees, if applicable) shall indicate on their websites that IDX information is provided exclusively for consumers’ personal non-commercial use, that it may not be used for any purpose other than to identify prospective properties consumers may be interested in purchasing, that the data is deemed reliable but is not guaranteed by MLS GRID, and that the use of the MLS GRID Data may be subject to an end user license agreement prescribed by the Member Participant’s applicable MLS if any and as amended from time to time. MLS GRID may, at its discretion, require use of other disclaimers as necessary to protect Member Participant, and/or their MLS from liability.
Based on information submitted to the MLS GRID. All data is obtained from various sources and may not have been verified by broker or MLS GRID. Supplied Open House Information is subject to change without notice. All information should be independently reviewed and verified for accuracy. Properties may or may not be listed by the office/agent presenting the information.
Privacy Policy / DMCA Notice / ADA Accessibility


This site is hosted, designed and copyright
© 1994 - 2026 by
Delta Media Group, Inc. -- Patent Pending --
7887 Crosswinds Way | MLS# G5118490
This single family home located at 7887 Crosswinds Way , Mount Dora, FL 32757 is currently listed for sale with an asking price of $385,000. This property was built in 2007 and has 3 bedrooms and 2 full baths with 1721 sq. ft. Crosswinds Way is located in the LAKES/MOUNT DORA subdivision. Search LAKES/MOUNT DORA real estate on bschocket.realty100.com today.