BeverlySchocket

BEDS4
BATHS3 full
SQUARE FEET2,172
MLS#TB8556160
STATUSActive
PROPERTY TYPERental - Single Family
SUBDIVISIONEPPERSON RANCH SOUTH
Property Description
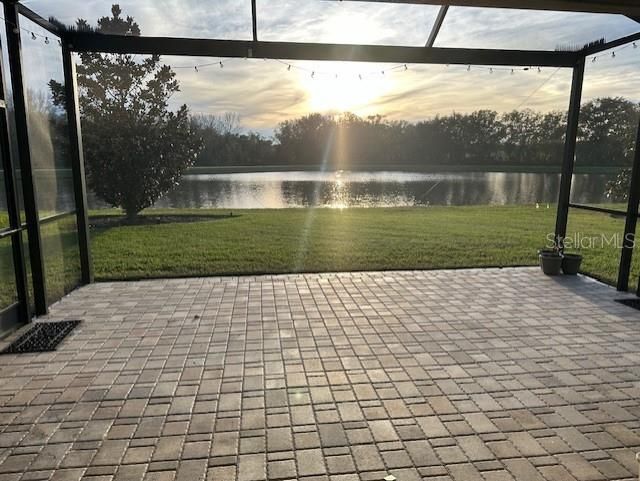
Beautiful Wesley Chapel home with gorgeous backyard and lanai views! Located in the sought-after Epperson community, this home offers 4 bedrooms, 3 bathrooms, and a spacious loft with a thoughtful split-bedroom layout. The first floor features one bedroom and a full bathroom, perfect for guests, extended family, or added flexibility. Upstairs, you'll find 3 additional bedrooms, including the primary suite, plus 2 full bathrooms and a spacious loft that makes a great second living area, playroom, home office, or additional family space.Step outside to enjoy the backyard and beautiful lanai, offering a relaxing space for morning coffee, family gatherings, or entertaining. Residents also enjoy access to the incredible Epperson Lagoon and resort-style amenities, making it easy to enjoy the Florida lifestyle right at home. With plenty of space for the whole family, a flexible floor plan, and a highly desirable Wesley Chapel location near shopping, dining, schools, and major roadways, this home is an ideal choice for families and long-term renters looking for comfort, convenience, and community.
Property Features
Property Type: Rental - Single Family
Cooling: Central Air
Garage: 2 car attached
Heating: Electric
Lot Size: 0.12 Acres
Stories: 2.0
Year Built: 2018
Amenities
Ceiling Fans(s)
High Ceilings
In Wall Pest System
Living Room/Dining Room Combo
PrimaryBedroom Upstairs
Tray Ceiling(s)
Walk-In Closet(s)
Rain Gutters
Sidewalk
Feature Descriptions
Appliances: Dishwasher, Disposal, Dryer, Electric Water Heater, Freezer, Ice Maker, Microwave, Refrigerator, Touchless Faucet, Washer, Water Softener
Days on Site: 4
Directions: Epperson Community. Enter through any gate.
Flood Zone Code: X
Flooring: Carpet, Ceramic Tile
Frontage Pond: 8
HOA Y/N: Yes
Home Warranty Y/N: No
Lease Terms: Twelve Months
Lot Dimensions: 0.12
Number of Pets: 2
Other Equipment: Irrigation Equipment
Parking: Driveway
Parking Notes: Driveway
Patio/Porch: Covered, Screened
Pets Allowed: Cats OK, Dogs OK, Monthly Pet Fee, Number Limit, Pet Deposit
Pets Size: Medium (36-60 Lbs.)
Property Attached Y/N: No
Property Sub-Type: Single Family Residence
Showing Instructions: Appointment Only, Call Listing Agent, Do Not Contact Tenants, Text List Agent, ShowingTime
Water Access Y/N: No
Waterfront Features: Pond
Water View: Pond
Room Sizes
Bathroom 1: 10x12
Living Room: 17x15
Bedroom 1: 10x12
Bedroom 2: 14x10
Bedroom 3: 12x10
Primary Bedroom: 14x14
Loft: 13x18
Dinette: 11x9
Local Schools
High School: Wesley Chapel High-PO
Middle School: Thomas E Weightman Middle-PO
Elementary School: Wesley Chapel Elementary-PO
Listed By / Shown By
Listed By
Agency Name: EXP REALTY LLC
Agency Contact: 888-883-8509
Shown By
Agent Name: Beverly Schocket
Agent Phone: Cell: (954) 610-8202
Agency Title: Realty 100




Member Participants (and their affiliated licensees, if applicable) shall indicate on their websites that IDX information is provided exclusively for consumers’ personal non-commercial use, that it may not be used for any purpose other than to identify prospective properties consumers may be interested in purchasing, that the data is deemed reliable but is not guaranteed by MLS GRID, and that the use of the MLS GRID Data may be subject to an end user license agreement prescribed by the Member Participant’s applicable MLS if any and as amended from time to time. MLS GRID may, at its discretion, require use of other disclaimers as necessary to protect Member Participant, and/or their MLS from liability.
Based on information submitted to the MLS GRID. All data is obtained from various sources and may not have been verified by broker or MLS GRID. Supplied Open House Information is subject to change without notice. All information should be independently reviewed and verified for accuracy. Properties may or may not be listed by the office/agent presenting the information.
Privacy Policy / DMCA Notice / ADA Accessibility


This site is hosted, designed and copyright
© 1994 - 2026 by
Delta Media Group, Inc. -- Patent Pending --
7763 Yale Harbor Drive | MLS# TB8556160
This property located at 7763 Yale Harbor Drive, Wesley Chapel, FL 33545 is currently listed for rent with an asking price of $3,000 / Monthly. Search Wesley Chapel real estate on bschocket.realty100.com today.