BeverlySchocket

BEDS4
BATHS3 full
SQUARE FEET2,165
MLS#A12106291
STATUSActive
PROPERTY TYPEResidential - Single Family
SUBDIVISIONPROSPECT GARDENS
Property Description
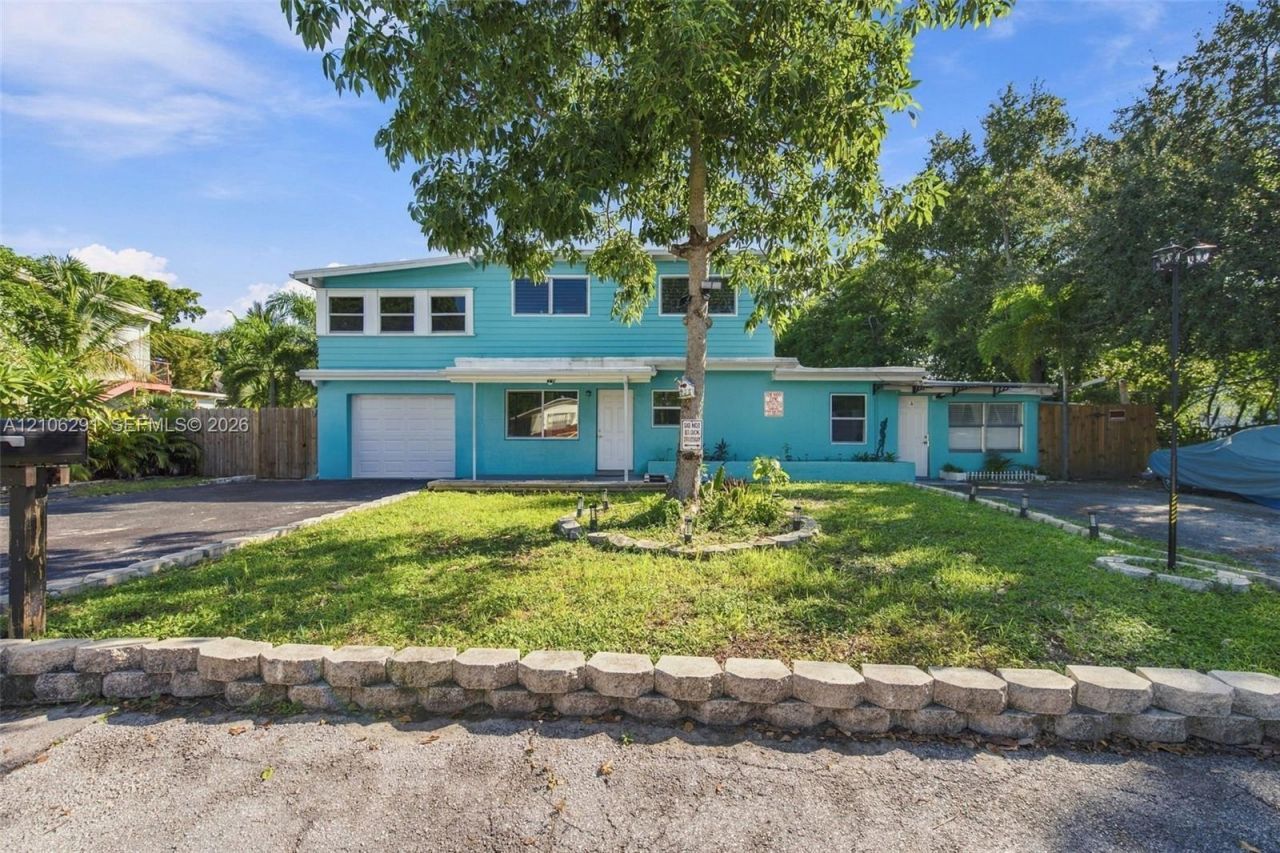
Together, with room for privacy. This move-in-ready corner-lot home offers 4 bedrooms, 3 bathrooms and three separate entrances, creating a flexible layout for shared living with added independence. Enjoy ample parking and a large backyard with room for gatherings, outdoor dining and relaxing. No HOA. A versatile Oakland Park home with space to connect and room to spread out. Seller offers flexibility with closing timelines and will consider different loan types, subject to lender and property eligibility.Information deemed reliable but not guaranteed. Buyer and buyers agent must independently verify all property details, including square footage, permits, zoning, legal dwelling units, condition, and intended use, before relying on this information.
Property Features
Property Type: Residential - Single Family
Cooling: Central Air
Garage: 1
Heating: Central, Electric
Home Style: Detached, Two Story
Lot Size: 0.14 Acres
Roof Type: Other
Taxes: $10,237
Year Built: 1951
Amenities
First Floor Entry
Separate Guest/In-Law Quarters
Feature Descriptions
Community Features: Paved Road
Crops Included Y/N: No
Days on Site: 5
Directions: From N Andrews Ave, head west on NW 42nd St. Continue to 766 NW 42nd St.
Exterior: Concrete Block Construction
Flooring: Ceramic Floor
Home Warranty Y/N: No
Lease Considered Y/N: No
Listing Terms: Conventional, FHA, VA Loan
Lot: Less Than 1/4 Acre Lot
Other Equipment: Automatic Garage Door Opener
Ownership: Self Proprietor/Individual
Parcel#: 494222081930
Parking: Additional Spaces Available
Parking Notes: Additional Spaces Available
Patio/Porch: Awning(s)
Property Attached Y/N: No
Property Sub-Type: Single Family Residence
Sewer: Public Sewer
Special View Info: None
Water: Municipal Water
Window: Awning
Local Schools
High School: Northeast
Middle School: James S. Rickards
Elementary School: Lloyd Estates
Listed By / Shown By
Listed By
Agency Name: DEG Realty
Agency Phone: 954-214-8199
Shown By
Agent Name: Beverly Schocket
Agent Phone: Cell: (954) 610-8202
Agency Title: Realty 100

Estimate Your Payment
Estimated Payment
$ 2,463.86 per month $1,424.14 Principal & Interest $853.08 Property Tax $186.64 Homeowner's InsuranceChange Payment Information


Privacy Policy / DMCA Notice / ADA Accessibility


This site is hosted, designed and copyright
© 1994 - 2026 by
Delta Media Group, Inc. -- Patent Pending --
766 NW 42nd St | MLS# A12106291
This single family home located at 766 NW 42nd St , Oakland Park, FL 33309 is currently listed for sale with an asking price of $639,900. This property was built in 1951 and has 4 bedrooms and 3 full baths with 2165 sq. ft. NW 42nd St is located in the PROSPECT GARDENS subdivision. Search PROSPECT GARDENS real estate on bschocket.realty100.com today.