BeverlySchocket

BEDS4
BATHS3 full 1 partial
SQUARE FEET1,836
MLS#O6453428
STATUSActive
PROPERTY TYPEResidential - Single Family
SUBDIVISIONSANCTUARY AT WEST HAVEN
Property Description
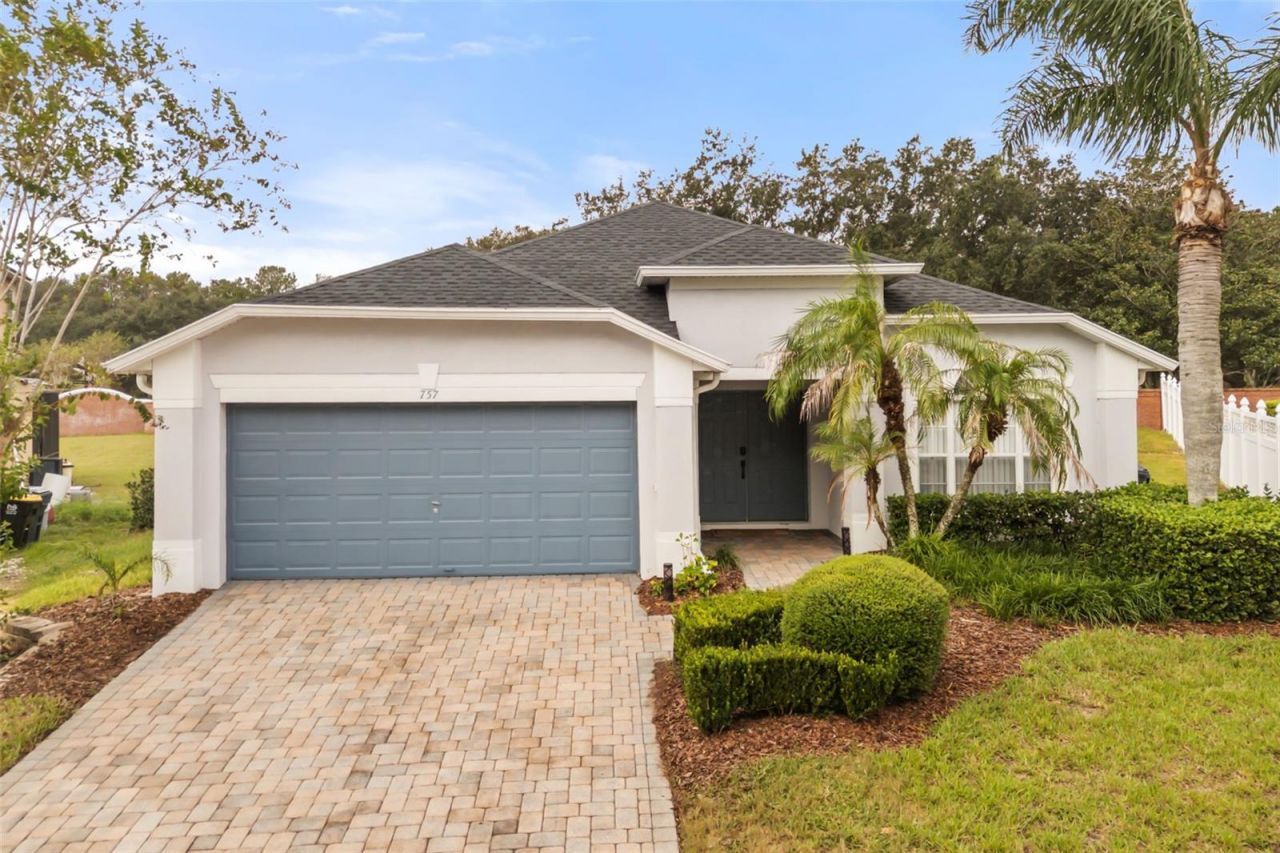
Welcome to this beautifully transformed 4-bedroom, 3.5-bathroom pool home in the desirable Sanctuary at West Haven community, just minutes from Walt Disney World, ChampionsGate, shopping, dining, and Central Florida's world-famous attractions!This single-story residence offers an inviting open-concept living and dining area, a thoughtfully designed kitchen, and spacious accommodations ideal for a primary residence, second home, or income-producing vacation rental.Step outside to your private screened-in pool and lanai, perfect for enjoying Florida's sunshine year-round. What truly sets this property apart is its professionally designed, immersive tropical island theme inspired by the beloved Lilo & Stitch experience. Vibrant colors, playful details, and a dedicated entertainment and game room create an unforgettable atmosphere designed to appeal to vacationing families.Located in an established residential community with convenient access to major highways, theme parks, golf courses, and the ChampionsGate area, this property offers both lifestyle appeal and investment potential.The property is offered for sale unfurnished. The professionally curated furnishings, themed décor, games, and accessories may be purchased separately, offering buyers the opportunity to acquire a fully furnished, vacation-rental-ready experience without the time and expense of designing and furnishing a property from scratch.Whether you're seeking a Florida retreat, a distinctive vacation home, or an addition to your investment portfolio, this one-of-a-kind tropical escape offers an exceptional opportunity!
Property Features
Property Type: Residential - Single Family
Cooling: Central Air
Heating: Heat Pump
Lot Size: 0.24 Acres
Roof Type: Shingle
Stories: 1.0
Taxes: $4,765
Year Built: 2001
Amenities
Carbon Monoxide Detector(s)
Ceiling Fans(s)
Thermostat
Vaulted Ceiling(s)
Window Treatments
Feature Descriptions
Additional Rooms: Bonus Room
Appliances: Convection Oven, Dishwasher, Disposal, Dryer, Electric Water Heater, Microwave, Refrigerator, Washer
Community Features: Street Lights
Days on Site: 1
Directions: I-4 WEST TO CHAMPIONS GATE. FOLLOW RD TO RONALD REGAN, TURN RIGHT FOLLOW RD APPROX 3/4 MILE WEST HAVENON LEFT HAND SIDE. FOLLOW RD 400 YARDS ON LEFT HAND SIDE IS THE SANCTUARY COMMUNITY
Exterior: Stucco
Flood Zone Code: X
Flooring: Luxury Vinyl
Foundation: Slab
HOA Fee: 872/ Quarterly
HOA Y/N: Yes
Home Warranty Y/N: No
Lot Dimensions: 0.24
Other Equipment: Irrigation Equipment
Ownership: Fee Simple
Patio/Porch: Covered, Front Porch, Rear Porch, Screened
Pets Allowed: Yes
Pool: In Ground, Child Safety Fence, Deck, Heated, Lighting, Outside Bath Access, Screen Enclosure, Self Cleaning
Property Attached Y/N: No
Property Sub-Type: Single Family Residence
Sewer: Public Sewer
Showing Instructions: Appointment Only, Gate Code Required, Listing Agent Must Accompany
Special Sale Provisions: None
Swimming Pool: Yes
Utilities: Cable Connected, Electricity Connected, Public, Sewer Connected, Underground Utilities, Water Connected
Vegetation: Mature Landscaping
Water: Public
Water Access Y/N: No
Windows: Carbon Mono/Detector
Room Sizes
Primary Bedroom: 15x13
Living Room: 17x13
Bedroom 2: 11x11
Bedroom 2: 11x11
Bedroom 3: 11x11
Dining Room: 12x13
Kitchen: 12x12
Listed By / Shown By
Listed By
Agency Name: REAL BROKER, LLC
Agency Contact: 855-450-0442
Shown By
Agent Name: Beverly Schocket
Agent Phone: Cell: (954) 610-8202
Agency Title: Realty 100

Estimate Your Payment
Estimated Payment
$ 1,602.84 per month $1,066.05 Principal & Interest $397.08 Property Tax $139.71 Homeowner's InsuranceChange Payment Information



Member Participants (and their affiliated licensees, if applicable) shall indicate on their websites that IDX information is provided exclusively for consumers’ personal non-commercial use, that it may not be used for any purpose other than to identify prospective properties consumers may be interested in purchasing, that the data is deemed reliable but is not guaranteed by MLS GRID, and that the use of the MLS GRID Data may be subject to an end user license agreement prescribed by the Member Participant’s applicable MLS if any and as amended from time to time. MLS GRID may, at its discretion, require use of other disclaimers as necessary to protect Member Participant, and/or their MLS from liability.
Based on information submitted to the MLS GRID. All data is obtained from various sources and may not have been verified by broker or MLS GRID. Supplied Open House Information is subject to change without notice. All information should be independently reviewed and verified for accuracy. Properties may or may not be listed by the office/agent presenting the information.
Privacy Policy / DMCA Notice / ADA Accessibility


This site is hosted, designed and copyright
© 1994 - 2026 by
Delta Media Group, Inc. -- Patent Pending --
757 Balmoral Drive | MLS# O6453428
This single family home located at 757 Balmoral Drive , Davenport, FL 33896 is currently listed for sale with an asking price of $479,000. This property was built in 2001 and has 4 bedrooms and 3 full and 1 partial baths with 1836 sq. ft. Balmoral Drive is located in the SANCTUARY AT WEST HAVEN subdivision. Search SANCTUARY AT WEST HAVEN real estate on bschocket.realty100.com today.