BeverlySchocket

BEDS3
BATHS2 full 1 partial
SQUARE FEET2,438
MLS#B26065833
STATUSActive
PROPERTY TYPEResidential - Single Family
SUBDIVISIONWALNUT CREEK REPLAT NO 1
Property Description
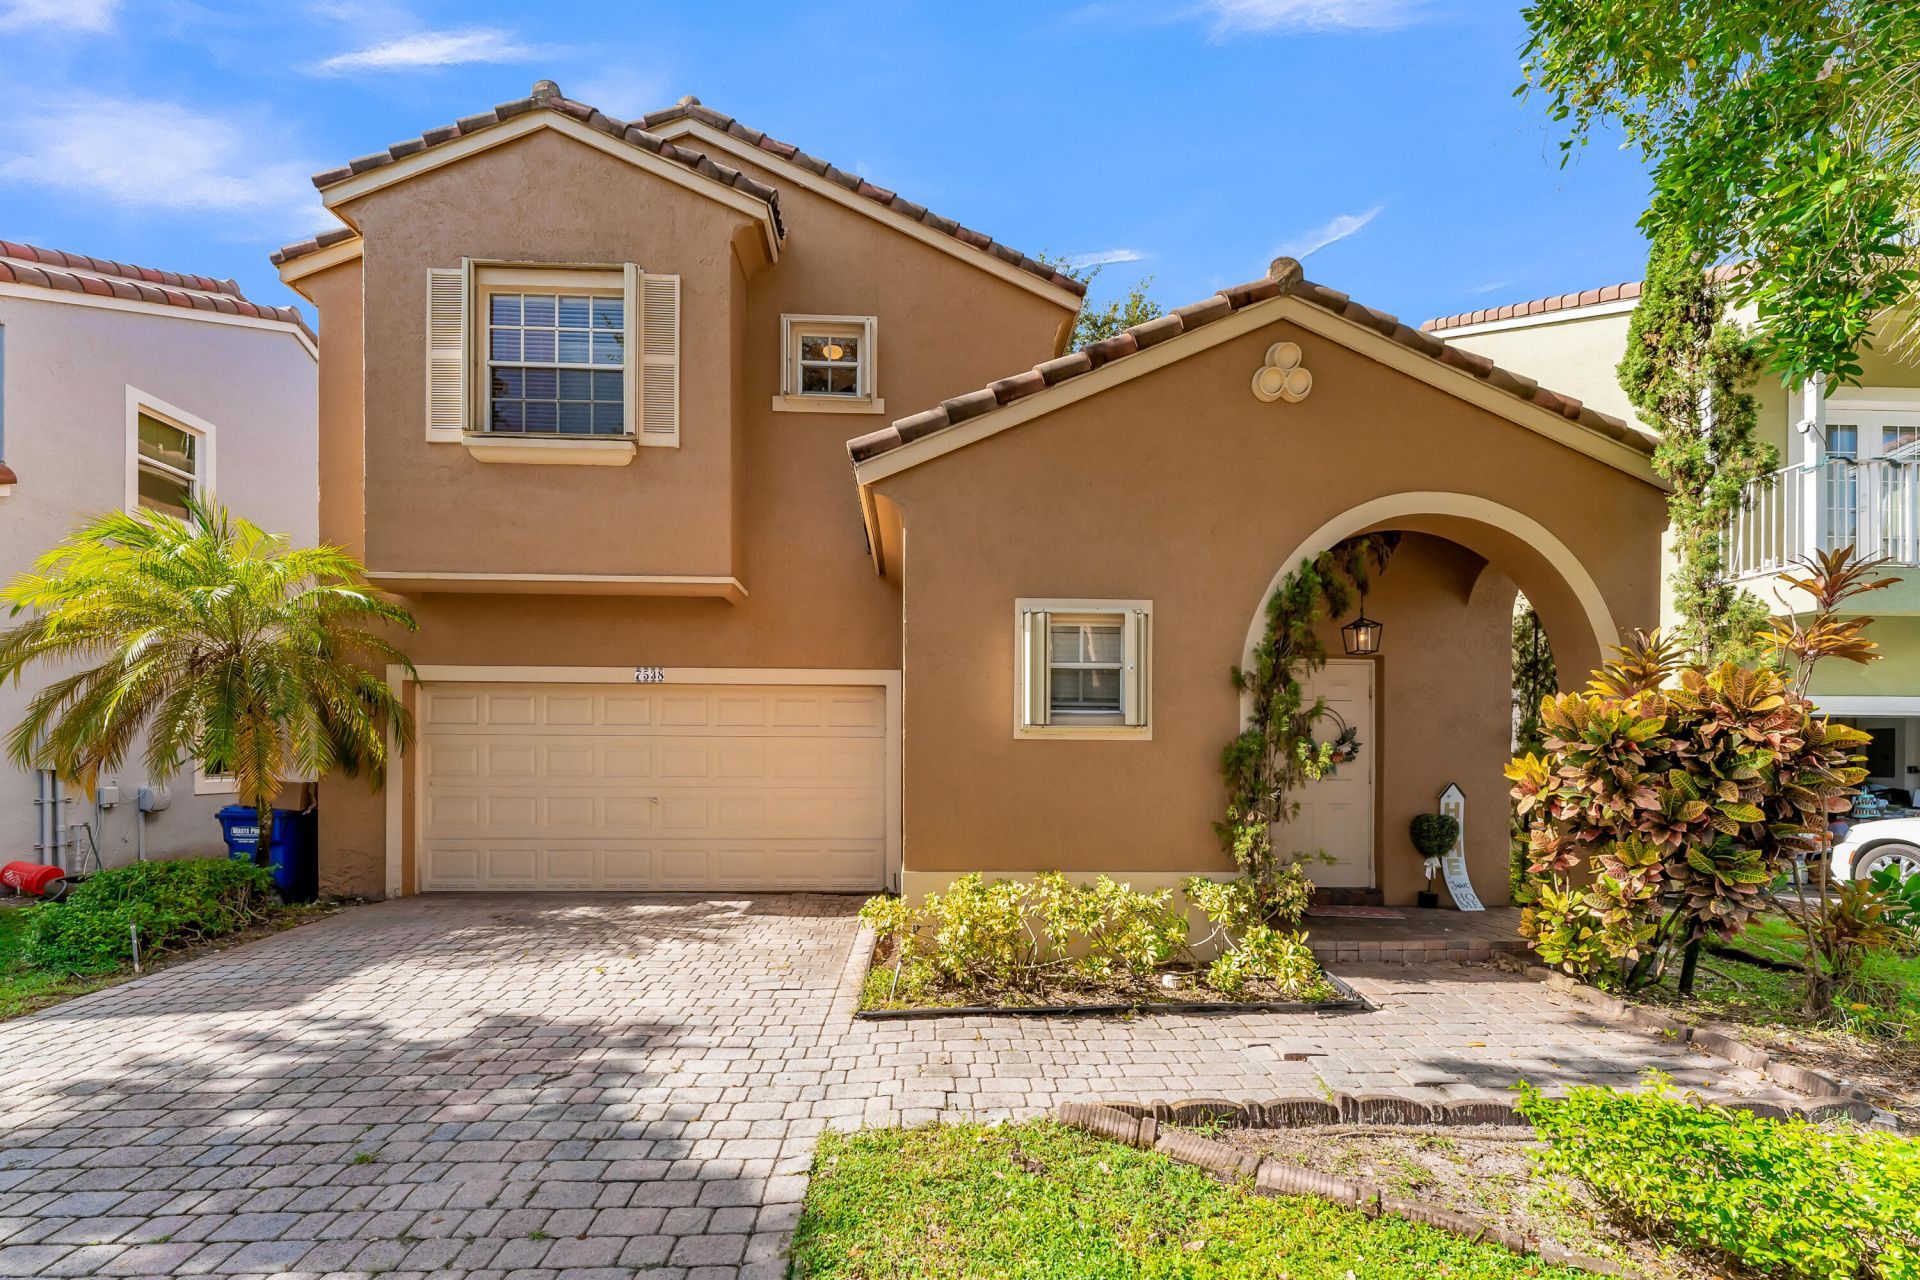
This immaculate 3 Bedroom / 2.5 Bath / 2 Car garage Home is located in the desirable community of Maple Grove in Walnut Creek, a gated community with Resort Style Amenities. This home features Full Accordion Hurricane Shutter Protection, Newly Painted Exterior, Open Kitchen with Counter-Top Bar Seating, Upgraded Downstairs Flooring, Spacious Family/Living area, Separate Upstairs Laundry Room with Matching MAYTAG Washer & Dryer (2 yrs old), updated shower in Primary Bathroom, Office/School Workspace with Custom Cabinets, Walk-in Closets, A/C & Air Handler replaced in 2018. Walnut Creek Community amenities including, Club House, Pool, Hot Tub, Tennis Courts, Gym and more! HOA includes 24-hour Live Patrol Security, ADT Alarm System, Lawn Care, Sprinkler System and Comcast Cable.
Property Features
Property Type: Residential - Single Family
Cooling: Central Air, Ceiling Fan(s), Electric
Garage: 2 car attached
Heating: Central, Electric
Lot Size: 0.11 Acres
Roof Type: Barrel
Stories: 2.0
Taxes: $11,580
Year Built: 2001
Amenities
Entrance Foyer
Feature Descriptions
Appliances: Dryer, Disposal, Dishwasher, Electric Range, Microwave, Refrigerator, Washer
Association Amenities: Clubhouse, Fitness Center, Pool, Gated
Association Fee Includes: Maintenance Grounds
Days on Site: 4
Exterior: CBS
Flooring: Carpet, Laminate, Tile
Furnished: Unfurnished
Guest House Y/N: No
HOA Fee: $298/ Monthly
Parcel#: 514110181780
Parking: Driveway, Garage Door Opener, Garage, Attached Garage
Parking Notes: Driveway, Garage Door Opener, Garage, Attached Garage
Patio/Porch: Patio - Open, Patio
Pets Allowed: Yes, Breed Restrictions
Restrictions: No Restrictions
Sewer: Public Sewer
Special View Info: Garden
Sprinkler: Auto Sprinkler
SQFT Living: 1923
Structure Type: House
Total Rooms: 3
Utilities: Cable Available, Electricity Available, Sewer Available, Water Available
Utilities: Cable Available, Electricity Available, Sewer Available, Water Available
Water: Public
Windows: Blinds
Local Schools
High School: McArthur
Middle School: Driftwood
Elementary School: Sheridan Park
Listed By / Shown By
Listed By
Agency Name: EXP Realty LLC
Agency Phone: 888-883-8509
Shown By
Agent Name: Beverly Schocket
Agent Phone: Cell: (954) 610-8202
Agency Title: Realty 100

Estimate Your Payment
Estimated Payment
$ 2,387.24 per month $1,257.45 Principal & Interest $965.00 Property Tax $164.79 Homeowner's InsuranceChange Payment Information


Privacy Policy / DMCA Notice / ADA Accessibility


This site is hosted, designed and copyright
© 1994 - 2026 by
Delta Media Group, Inc. -- Patent Pending --
7538 NW 17th Drive | MLS# B26065833
This single family home located at 7538 NW 17th Drive, Pembroke Pines, FL 33024 is currently listed for sale with an asking price of $565,000. This property was built in 2001 and has 3 bedrooms and 2 full and 1 partial baths with 2438 sq. ft. NW 17th Drive is located in the WALNUT CREEK REPLAT NO 1 subdivision. Search WALNUT CREEK REPLAT NO 1 real estate on bschocket.realty100.com today.