BeverlySchocket

BEDS3
BATHS2 full
SQUARE FEET1,710
MLS#A12124548
STATUSActive
PROPERTY TYPEResidential - Single Family
SUBDIVISIONLAUDERDALE NORTH PARK SEC
Property Description
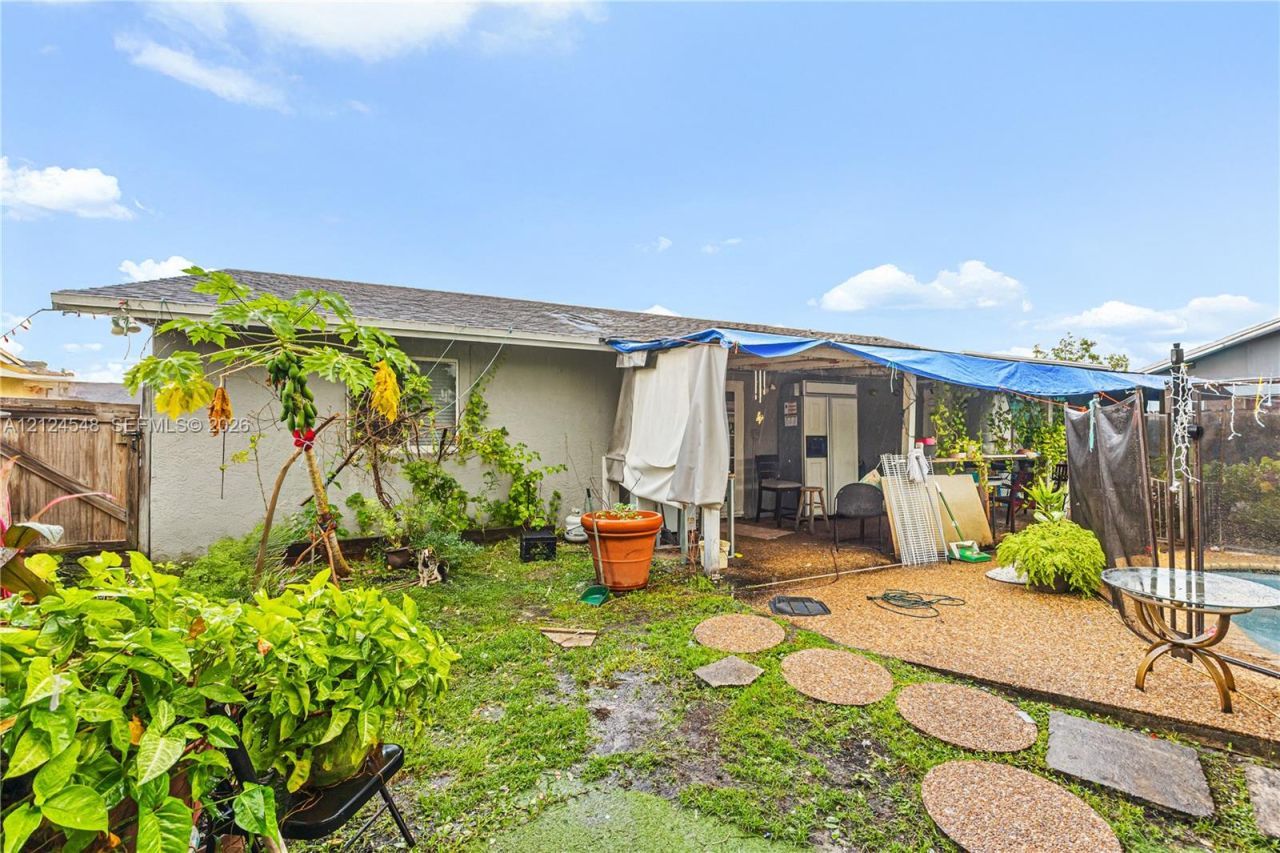
Spacious 3 bedroom, 2 bathroom waterfront single-family home with a private pool! Offering 1,710 SQ FT of living space, this home features vinyl flooring, a kitchen with stainless steel appliances, and renovated bathrooms. The large, open living area features high ceilings and recessed lighting throughout, creating a bright and inviting atmosphere. IMPACT WINDOWS THROUGHOUT! The property also features a ROOF (20 YEARS OLD) and HVAC SYSTEM (17 YEARS OLD). Enjoy a massive waterfront backyard with a private pool, plenty of space for entertaining, and an additional storage shed. A great opportunity to own a spacious waterfront home with a pool and generous outdoor living space!
Property Features
Property Type: Residential - Single Family
Cooling: Central Air
Heating: Central
Home Style: Attached, One Story
Lot Size: 0.16 Acres
Roof Type: Shingle
Taxes: $8,568
Year Built: 1982
Amenities
First Floor Entry
Volume Ceilings
Walk-In Closet(s)
Other
Feature Descriptions
Appliances: Dishwasher, Electric Range, Microwave, Refrigerator
Community Features: None
Crops Included Y/N: No
Days on Site: 5
Exterior: Concrete Block Construction
Flooring: Tile
Home Warranty Y/N: No
Lease Considered Y/N: No
Listing Terms: All Cash, Conventional, FHA-Va Approved
Lot: Less Than 1/4 Acre Lot
Parcel#: 494102122350
Parking: Circular Driveway, On Street
Parking Notes: Circular Driveway, On Street
Patio/Porch: Deck
Pool: In Ground
Property Attached Y/N: No
Property Sub-Type: Single Family Residence
Sewer: Public Sewer
Special View Info: Canal, Lake
Water: Municipal Water
Water Features: WF/Pool/No Ocean Access, Canal Width 1-80 Feet
Local Schools
High School: Coconut Crk High
Middle School: Silver Lks Middle
Elementary School: Morrow
Listed By / Shown By
Listed By
Agency Name: Cardinal Realty Group, LLC.
Agency Phone: 305-721-7408
Shown By
Agent Name: Beverly Schocket
Agent Phone: Cell: (954) 610-8202
Agency Title: Realty 100

Estimate Your Payment
Estimated Payment
$ 1,846.75 per month $1,001.50 Principal & Interest $714.00 Property Tax $131.25 Homeowner's InsuranceChange Payment Information


Privacy Policy / DMCA Notice / ADA Accessibility


This site is hosted, designed and copyright
© 1994 - 2026 by
Delta Media Group, Inc. -- Patent Pending --
7524 SW 8th Ct | MLS# A12124548
This single family home located at 7524 SW 8th Ct , North Lauderdale, FL 33068 is currently listed for sale with an asking price of $449,999. This property was built in 1982 and has 3 bedrooms and 2 full baths with 1710 sq. ft. SW 8th Ct is located in the LAUDERDALE NORTH PARK SEC subdivision. Search LAUDERDALE NORTH PARK SEC real estate on bschocket.realty100.com today.