BeverlySchocket

BEDS2
BATHS1 full
SQUARE FEET1,148
MLS#A12063026
STATUSActive
PROPERTY TYPEResidential - Single Family
SUBDIVISIONSUNRISE GOLF VILLAGE
Property Description
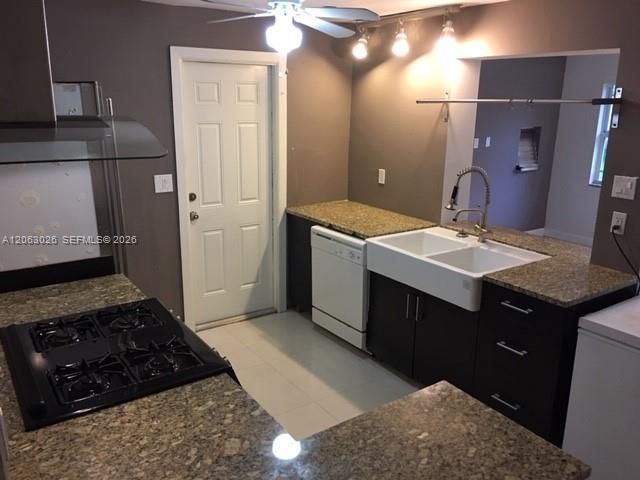
Move-in ready two-bedroom, one-bath single-family home in the heart of Sunrise. This beautifully updated house features rich porcelain tile floors throughout and a stylish granite kitchen with stainless steel appliances and a gas stove. The spacious living room opens to a bright Florida room with stunning views of the backyard?perfect for morning coffee or evening breezes. Impact windows and doors provide peace of mind. Outside, the circular driveway adds charm and curb appeal, while the fully fenced backyard is ideal for pets or entertaining. The attached one-car garage offers extra storage and convenience. Ideally located with quick access to major highways, its less than thirty minutes to Hard Rock Hotel and Casino, Sawgrass Mills, Broward Mall, Fort Lauderdale International Airport, Downtown Fort Lauderdale, and the beaches. This one wont last?schedule your showing today!
Property Features
Property Type: Residential - Single Family
Cooling: Central Air, Electric
Garage: 1
Heating: Central, Electric
Home Style: Detached, One Story
Lot Size: 0.14 Acres
Roof Type: Shingle
Taxes: $6,045
Year Built: 1969
Amenities
First Floor Entry
Other
Other
Feature Descriptions
Appliances: Dryer, Other Equipment/Appliances, Refrigerator, Washer
Community Features: Other
Crops Included Y/N: No
Days on Site: 36
Exterior: CBS Construction
Flooring: Tile
Home Warranty Y/N: No
Lease Considered Y/N: No
Listing Terms: All Cash, Conventional, FHA, VA Loan
Lot: Less Than 1/4 Acre Lot
Parcel#: 494127230810
Parking: Circular Driveway
Parking Notes: Circular Driveway
Property Attached Y/N: No
Property Sub-Type: Single Family Residence
Sewer: Public Sewer
Special View Info: Garden
Water: Municipal Water
Local Schools
High School: Plantation High
Middle School: Bair
Elementary School: Village
Listed By / Shown By
Listed By
Agency Name: DeRosa Realty
Agency Phone: 754-244-0555
Shown By
Agent Name: Beverly Schocket
Agent Phone: Cell: (954) 610-8202
Agency Title: Realty 100

Estimate Your Payment
Estimated Payment
$ 1,636.50 per month $1,001.50 Principal & Interest $503.75 Property Tax $131.25 Homeowner's InsuranceChange Payment Information


Privacy Policy / DMCA Notice / ADA Accessibility


This site is hosted, designed and copyright
© 1994 - 2026 by
Delta Media Group, Inc. -- Patent Pending --
7521 NW 23rd St | MLS# A12063026
This single family home located at 7521 NW 23rd St, Sunrise, FL 33313 is currently listed for sale with an asking price of $450,000. This property was built in 1969 and has 2 bedrooms and 1 full baths with 1148 sq. ft. NW 23rd St is located in the SUNRISE GOLF VILLAGE subdivision. Search SUNRISE GOLF VILLAGE real estate on bschocket.realty100.com today.