BeverlySchocket

BEDS3
BATHS3 full
SQUARE FEET2,124
MLS#S5161640
STATUSActive
PROPERTY TYPEResidential - Townhouse
SUBDIVISIONSEVEN EAGLES
Property Description
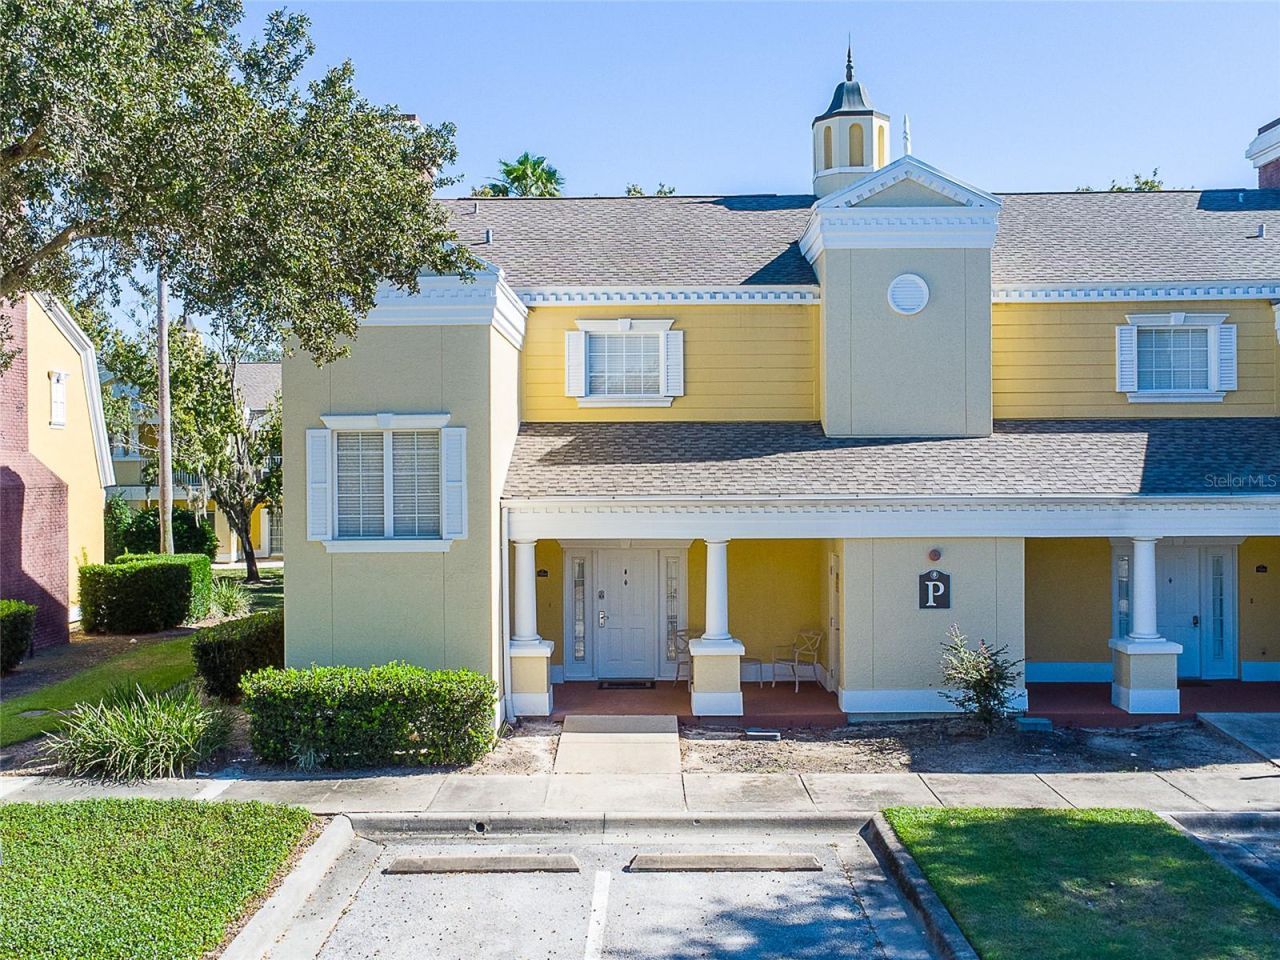
**FULLY FURNISHED, UPGRADED, AND READY TO ENJOY THE REUNION RESORT LIFESTYLE!** Welcome to 7504 Seven Eagles Way, a beautifully appointed 3-bedroom, 3-bath townhome-style condominium located in the highly desirable Seven Eagles community, right in the heart of Reunion Resort!Offering over 2,100 square feet of spacious living, this exceptional property comes **FULLY FURNISHED**, making it an ideal choice for a primary residence, vacation getaway, or investment opportunity. With its thoughtfully designed two-story floor plan, generous bedroom suites, and inviting living spaces, this home offers the perfect combination of comfort, privacy, and resort-style luxury.The open-concept living and dining areas provide a wonderful space for entertaining or relaxing after a day enjoying Central Florida's attractions. The upgraded kitchen offers granite countertops, a gas range, and ample cabinetry. Sliding glass doors lead to a private covered balcony overlooking peaceful, tree-lined surroundings, creating the perfect setting for morning coffee or evening relaxation.Each of the three spacious bedrooms features its own full bathroom, providing comfort and privacy for family and guests. The flexible floor plan includes two bedrooms on the lower level with patio access, while the upper level features an additional spacious bedroom retreat.**LOCATION, LOCATION, LOCATION!** Seven Eagles is one of Reunion Resort's most desirable locations, just steps from the spectacular Seven Eagles Pavilion, featuring a beautiful infinity-edge swimming pool, relaxing spas, fitness facilities, and poolside dining at The Cove Bar & Grill. Directly across from the iconic Reunion Grande, you'll enjoy convenient access to exceptional dining, golf, and the atmosphere that makes Reunion such a sought-after destination.Reunion Resort is known for its three signature championship golf courses designed by Jack Nicklaus, Arnold Palmer, and Tom Watson, along with an impressive collection of resort amenities. Additional recreational opportunities include swimming pools, tennis, a water park, spa services, and on-site restaurants, with access to certain amenities subject to membership requirements.Located just minutes from Walt Disney World, shopping, dining, and major Orlando attractions, this property offers an outstanding opportunity to enjoy the Central Florida resort lifestyle.**BEAUTIFULLY FURNISHED, SPACIOUS, AND IDEALLY LOCATED - YOUR REUNION RESORT RETREAT AWAITS!**
Property Features
Property Type: Residential - Townhouse
Cooling: Central Air
Heating: Central
Lot Size: 0.05 Acres
Roof Type: Shingle
Stories: 2.0
Taxes: $5,779
Year Built: 2003
Amenities
Ceiling Fans(s)
Living Room/Dining Room Combo
PrimaryBedroom Upstairs
Solid Surface Counters
Thermostat
Balcony
Feature Descriptions
Appliances: Dishwasher, Disposal, Dryer, Microwave, Range, Refrigerator, Washer
Community Features: Fitness Center, Golf Carts OK, Golf, Irrigation-Reclaimed Water, Park, Playground, Pool, Tennis Court(s)
Directions: From 1-4 take exit 58, turn onto cr532, turn left into Reunion at the guardhouse and follow main road to Seven Eagles Court.
Exterior: Stucco
Flood Zone Code: X
Flooring: Carpet, Ceramic Tile
Foundation: Slab
HOA Fee: 1013/ Monthly
HOA Y/N: Yes
Home Warranty Y/N: No
Listing Terms: Cash, Conventional
Lot Dimensions: 0.05
Ownership: Condominium
Pets Allowed: Yes
Pets Restrictions: please contact HOA for verification
Pets Weight (Max): 65
Property Attached Y/N: No
Property Sub-Type: Townhouse
Sewer: Public Sewer
Showing Instructions: Call Listing Agent, Combination Lock Box, ShowingTime
Special Sale Provisions: None
Utilities: Cable Connected, Electricity Connected, Public, Sewer Connected
Water: Public
Water Access Y/N: No
Zoning: OPUD
Local Schools
High School: Osceola High School
Middle School: Horizon Middle
Elementary School: Reedy Creek Elem (K 5)
Listed By / Shown By
Listed By
Agency Name: FLORIDA IN MOTION REALTY INC
Agency Contact: 407-947-2757
Shown By
Agent Name: Beverly Schocket
Agent Phone: Cell: (954) 610-8202
Agency Title: Realty 100

Estimate Your Payment
Estimated Payment
$ 1,224.17 per month $656.54 Principal & Interest $481.58 Property Tax $86.04 Homeowner's InsuranceChange Payment Information



Member Participants (and their affiliated licensees, if applicable) shall indicate on their websites that IDX information is provided exclusively for consumers’ personal non-commercial use, that it may not be used for any purpose other than to identify prospective properties consumers may be interested in purchasing, that the data is deemed reliable but is not guaranteed by MLS GRID, and that the use of the MLS GRID Data may be subject to an end user license agreement prescribed by the Member Participant’s applicable MLS if any and as amended from time to time. MLS GRID may, at its discretion, require use of other disclaimers as necessary to protect Member Participant, and/or their MLS from liability.
Based on information submitted to the MLS GRID. All data is obtained from various sources and may not have been verified by broker or MLS GRID. Supplied Open House Information is subject to change without notice. All information should be independently reviewed and verified for accuracy. Properties may or may not be listed by the office/agent presenting the information.
Privacy Policy / DMCA Notice / ADA Accessibility


This site is hosted, designed and copyright
© 1994 - 2026 by
Delta Media Group, Inc. -- Patent Pending --
7504 Seven Eagles Way | MLS# S5161640
This townhouse located at 7504 Seven Eagles Way , Reunion, FL 34747 is currently listed for sale with an asking price of $295,000. This property was built in 2003 and has 3 bedrooms and 3 full baths with 2124 sq. ft. Seven Eagles Way is located in the SEVEN EAGLES subdivision. Search SEVEN EAGLES real estate on bschocket.realty100.com today.