BeverlySchocket

BEDS4
BATHS3 full
SQUARE FEET2,206
MLS#TB8545788
STATUSActive
PROPERTY TYPEResidential - Single Family
SUBDIVISIONTOWNN COUNTRY PARK
Property Description
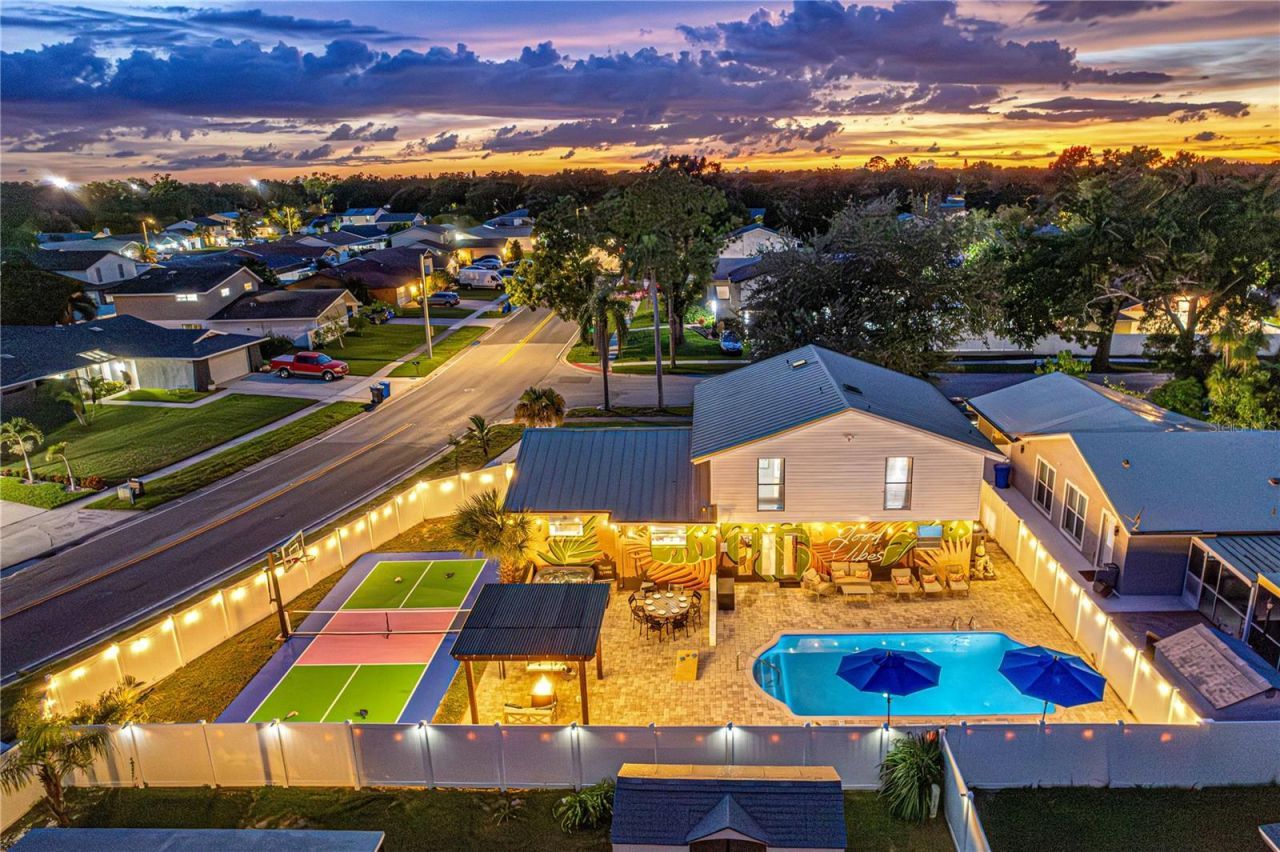
Turnkey Tampa STR opportunity with a proven guest experience and a backyard built to compete! Currently operating as Rustic Retreat by Sunshine Club Rentals, this property has earned Airbnb Guest Favorite status and ranks among the top 10% of eligible homes on Airbnb, making it a standout option for investors looking for an established vacation rental rather than starting from scratch.Offering approximately 2,206 square feet, 5 sleeping rooms, 3 full baths, 13 beds, and accommodations for up to 16 guests, the property has been thoughtfully designed around group travel, sporting events, family gatherings, and weekend getaways. The real showstopper is the amenity-packed outdoor space featuring a 20x44 private pickleball/basketball court, year-round heated pool, 7-person hot tub, fire pit, pergola with string lights and swing chairs, outdoor dining, BBQ area, and cornhole. Inside, the converted garage adds another entertainment destination with Pac-Man arcade, basketball arcade, mini pool table, gaming area, TV, and bunk accommodations.The main living area offers an updated open-concept design with quartz countertops, modern cabinetry, stainless appliances, spacious gathering areas, and multiple king-bed accommodations. The primary suite features a walk-in closet, dual vanities, and glass-enclosed shower. The property's previous renovation also included updated flooring, cabinetry, counters, and a metal roof.Location adds another layer to the investment appeal-approximately 12 minutes from Tampa International Airport, 15 minutes from Raymond James Stadium, and 15 minutes from Downtown Tampa and Amalie Arena, positioning the property to attract leisure travelers, football fans, concertgoers, families, and large groups throughout the year.With its established STR presence, high guest ranking, extensive amenity package, large sleeping capacity, private pool, and Tampa location, this isn't simply a furnished home-it's a vacation-rental experience already designed to give guests a reason to book, stay, and come back.
Property Features
Property Type: Residential - Single Family
Cooling: Central Air, Humidity Control
Fenced: Yes
Garage: 2 car attached
Heating: Central
Home Style: Contemporary
Lot Size: 0.19 Acres
Roof Type: Metal
Stories: 2.0
Taxes: $9,330
Year Built: 1973
Amenities
Built-in Features
Ceiling Fans(s)
Eat-in Kitchen
Kitchen/Family Room Combo
Open Floorplan
PrimaryBedroom Upstairs
Solid Surface Counters
Stone Counters
Thermostat
Walk-In Closet(s)
Wet Bar
Window Treatments
Lighting
Sidewalk
Feature Descriptions
Additional Rooms: Den/Library/Office, Family Room
Appliances: Freezer, Ice Maker, Range Hood, Refrigerator, Wine Refrigerator
Community Features: Golf Carts OK, Street Lights
Directions: From I-275 South, take Exit 39 toward FL-60 W/Clearwater/Tampa Airport and merge onto FL-60 W. Continue onto FL-589 Toll N, then take Exit 6A for Waters Avenue. Keep right and merge onto W Waters Avenue, turn right onto Benjamin Road, right onto Barry Roa
Exterior: Concrete, Stucco, Vinyl Siding
Fencing: Fenced, Wood
Flood Zone Code: AE
Flooring: Tile, Vinyl, Wood
Foundation: Slab
Garage Dimensions: 20X20
Home Warranty Y/N: No
Listing Terms: Cash, Conventional, FHA, VA Loan
Lot: Corner Lot, Sidewalk
Lot Dimensions: 0.19
Other Equipment: Irrigation Equipment
Ownership: Fee Simple
Parking: Driveway, Garage Door Opener, Off Street
Parking Notes: Driveway, Garage Door Opener, Off Street
Patio/Porch: Covered, Front Porch, Patio, Rear Porch
Pets Allowed: Yes
Pool: Gunite, In Ground, Tile
Property Attached Y/N: No
Property Sub-Type: Single Family Residence
Security: Security System
Sewer: Public Sewer
Showing Instructions: ShowingTime
Special Sale Provisions: None
Swimming Pool: Yes
Utilities: BB/HS Internet Available, Cable Available, Electricity Available, Phone Available, Public, Water Available
Water: Public
Water Access Y/N: No
Windows: Skylight(s), Blinds, Shades
Zoning: RSC-6
Room Sizes
Foyer: 8x21
Bedroom 1: 11x19
Dining Room: 8x11
Kitchen: 13x13
Living Room: 13x16
Bathroom 1: 6x7
Bedroom 2: 12x11
Bathroom 2: 5x9
Bedroom 3: 12x11
Primary Bedroom: 14x16
Primary Bathroom: 13x10
Laundry: 4x7
Local Schools
High School: Leto-HB
Middle School: Webb-HB
Elementary School: Morgan Woods-HB
Listed By / Shown By
Listed By
Agency Name: EXP REALTY LLC
Agency Contact: 888-883-8509
Shown By
Agent Name: Beverly Schocket
Agent Phone: Cell: (954) 610-8202
Agency Title: Realty 100

Estimate Your Payment
Estimated Payment
$ 3,105.94 per month $2,058.65 Principal & Interest $777.50 Property Tax $269.79 Homeowner's InsuranceChange Payment Information



Member Participants (and their affiliated licensees, if applicable) shall indicate on their websites that IDX information is provided exclusively for consumers’ personal non-commercial use, that it may not be used for any purpose other than to identify prospective properties consumers may be interested in purchasing, that the data is deemed reliable but is not guaranteed by MLS GRID, and that the use of the MLS GRID Data may be subject to an end user license agreement prescribed by the Member Participant’s applicable MLS if any and as amended from time to time. MLS GRID may, at its discretion, require use of other disclaimers as necessary to protect Member Participant, and/or their MLS from liability.
Based on information submitted to the MLS GRID. All data is obtained from various sources and may not have been verified by broker or MLS GRID. Supplied Open House Information is subject to change without notice. All information should be independently reviewed and verified for accuracy. Properties may or may not be listed by the office/agent presenting the information.
Privacy Policy / DMCA Notice / ADA Accessibility


This site is hosted, designed and copyright
© 1994 - 2026 by
Delta Media Group, Inc. -- Patent Pending --
7501 Rustic Drive | MLS# TB8545788
This single family home located at 7501 Rustic Drive , Tampa, FL 33634 is currently listed for sale with an asking price of $925,000. This property was built in 1973 and has 4 bedrooms and 3 full baths with 2206 sq. ft. Rustic Drive is located in the TOWNN COUNTRY PARK subdivision. Search TOWNN COUNTRY PARK real estate on bschocket.realty100.com today.