BeverlySchocket

BEDS4
BATHS3 full
SQUARE FEET2,720
MLS#TB8555203
STATUSActive
PROPERTY TYPEResidential - Single Family
SUBDIVISIONPARRISH LKS
Property Description
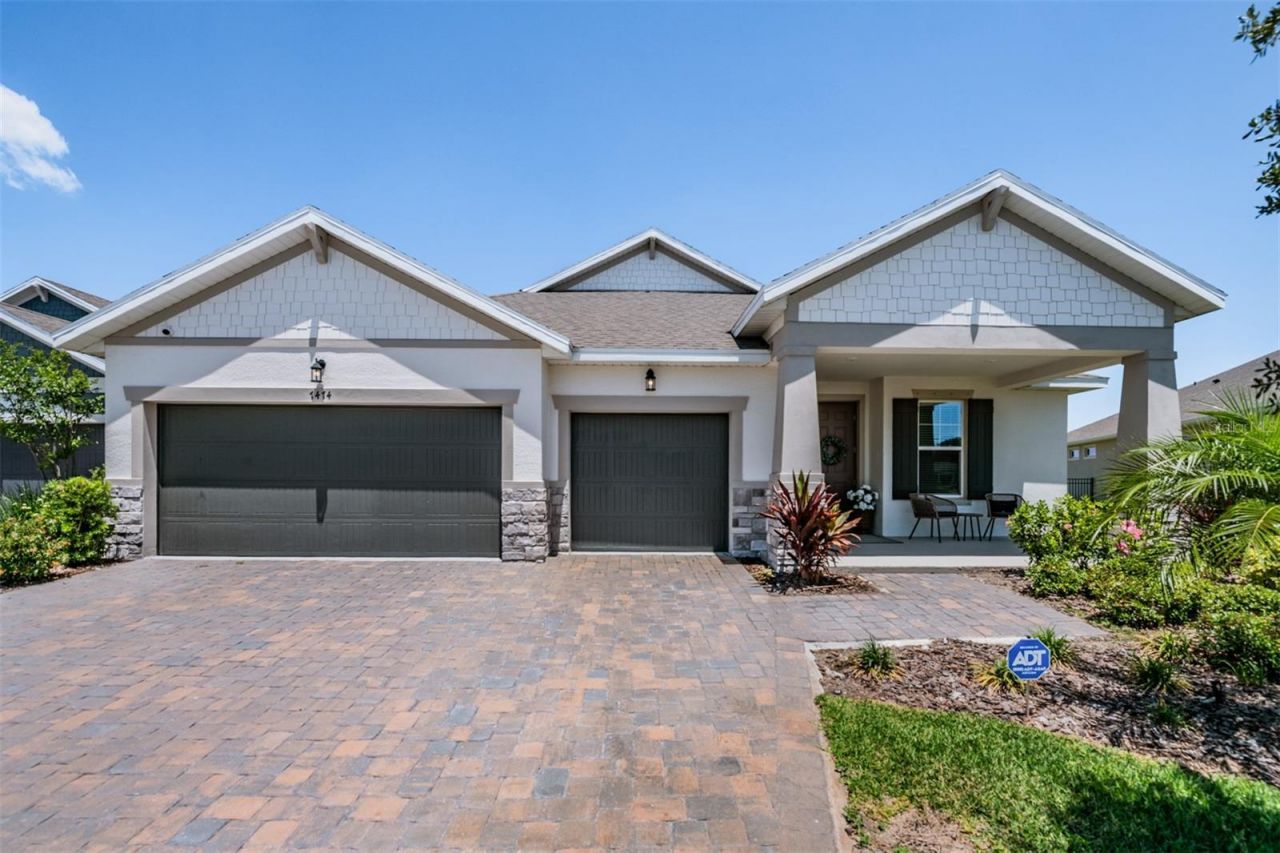
Virtually Staged. BACK ON THE MARKET WITH SERIOUS BUYER INCENTIVES! Seller is offering up to a $20,000 BUYER CREDIT with an acceptable offer, giving buyers the flexibility to use the incentive toward closing costs, an interest-rate buydown, prepaid expenses, or other allowable costs based on their needs. PLUS, qualified buyers using the preferred lender may receive an additional 1% interest-rate reduction for the first year! Previous buyer's financing fell through, and with relocation plans underway, the seller is motivated and ready to make a deal.Priced at $589,000, this upgraded 4-bedroom, 3-bathroom home with a 3-car garage offers a spacious, functional layout designed for everyday living. Large bedrooms, a dedicated office, separate dining room, dual entryways, ceiling fans throughout, and oversized rear sliders create an open, comfortable home filled with natural light. The fourth bedroom offers added flexibility as a private family suite, guest retreat, or multigenerational living space. The upgraded kitchen anchors the main living space, while the primary suite features a custom walk-in closet and oversized dual shower. Additional upgrades include a whole-home water softener, reverse-osmosis system, epoxy-finished garage and lanai, screened lanai, fully fenced backyard, and peaceful water views with no rear neighbors.And the lifestyle is just getting started. Seaire's main resort-style lagoon is opening soon and will offer private access for residents, with planned entertainment, community events, and more, all within walking distance of the home. Enjoy the feel of a Florida resort without ever leaving your neighborhood. Seaire also features larger homesites and a family-friendly atmosphere, while the home's energy-efficient design and service through Peace River Electric help keep utility costs affordable. A short drive to the interstate provides convenient access to Tampa, St. Petersburg, Sarasota, and the surrounding areas.Why wait on a builder? Get the new-construction lifestyle without the wait, plus the upgrades, established homesite, water view, 3-car garage, walkable lagoon lifestyle, and buyer incentives already in place. This one is ready now!
Property Features
Property Type: Residential - Single Family
Cooling: Central Air
Fenced: Yes
Garage: 3 car attached
Heating: Central, Electric, Heat Pump
Lot Size: 0.18 Acres
Roof Type: Shingle
Stories: 1.0
Taxes: $13,485
Year Built: 2024
Amenities
Ceiling Fans(s)
Kitchen/Family Room Combo
L Dining
Primary Bedroom Main Floor
Solid Wood Cabinets
Stone Counters
Thermostat
Walk-In Closet(s)
Window Treatments
Hurricane Shutters
Lighting
Private Yard
Sprinkler Metered
Feature Descriptions
Appliances: Built-In Oven, Convection Oven, Cooktop, Dishwasher, Disposal, Dryer, Electric Water Heater, Exhaust Fan, Freezer, Kitchen Reverse Osmosis System, Microwave, Range Hood, Refrigerator, Washer, Water Softener
Association Amenities: Pool, Recreation Facilities
Community Features: Community Mailbox, Golf Carts OK, Irrigation-Reclaimed Water, Pool, Sidewalks
Directions: **From I-75, take Exit 229 toward Moccasin Wallow Rd. Head east on Moccasin Wallow Rd, turn south on Carter Rd/Parrish Bay Dr, then turn onto Sea Manatee St. Follow Sea Manatee St to 7474, home will be on the right.**
Exterior: Block, Stucco
Fencing: Other, Vinyl
Flood Zone Code: AE/X
Flooring: Ceramic Tile
Foundation: Slab
Frontage Lake: 1
HOA Fee: 300/ Quarterly
HOA Y/N: Yes
Home Warranty Y/N: Yes
Listing Terms: Cash, Conventional, FHA, USDA Loan, VA Loan
Lot Dimensions: 0.18
Other Equipment: Irrigation Equipment, Private Yard
Ownership: Fee Simple
Patio/Porch: Covered, Front Porch, Rear Porch, Screened
Pets Allowed: Yes
Property Attached Y/N: No
Property Sub-Type: Single Family Residence
Sewer: Public Sewer
Showing Instructions: Appointment Only, ShowingTime
Special Sale Provisions: None
Utilities: BB/HS Internet Available, Fiber Optics
Water: Public
Water Access Y/N: No
Waterfront Features: Lake Front
Water View: Lake
Zoning: RES
Room Sizes
Living Room: 21x20
Dining Room: 10x11
Primary Bedroom: 14x17
Bedroom 2: 11x13
Bedroom 3: 11x13
Bedroom 4: 17x12
Den: 10x10
Balcony/Porch/Lanai: 17x12
Local Schools
High School: Parrish Community High
Middle School: Buffalo Creek Middle
Elementary School: Barbara A. Harvey Elementary
Listed By / Shown By
Listed By
Agency Name: CHARLES RUTENBERG REALTY INC
Agency Contact: 866-580-6402
Shown By
Agent Name: Beverly Schocket
Agent Phone: Cell: (954) 610-8202
Agency Title: Realty 100

Estimate Your Payment
Estimated Payment
$ 2,606.40 per month $1,310.86 Principal & Interest $1,123.75 Property Tax $171.79 Homeowner's InsuranceChange Payment Information



Member Participants (and their affiliated licensees, if applicable) shall indicate on their websites that IDX information is provided exclusively for consumers’ personal non-commercial use, that it may not be used for any purpose other than to identify prospective properties consumers may be interested in purchasing, that the data is deemed reliable but is not guaranteed by MLS GRID, and that the use of the MLS GRID Data may be subject to an end user license agreement prescribed by the Member Participant’s applicable MLS if any and as amended from time to time. MLS GRID may, at its discretion, require use of other disclaimers as necessary to protect Member Participant, and/or their MLS from liability.
Based on information submitted to the MLS GRID. All data is obtained from various sources and may not have been verified by broker or MLS GRID. Supplied Open House Information is subject to change without notice. All information should be independently reviewed and verified for accuracy. Properties may or may not be listed by the office/agent presenting the information.
Privacy Policy / DMCA Notice / ADA Accessibility


This site is hosted, designed and copyright
© 1994 - 2026 by
Delta Media Group, Inc. -- Patent Pending --
7474 Sea Manatee Street | MLS# TB8555203
This single family home located at 7474 Sea Manatee Street, Parrish, FL 34219 is currently listed for sale with an asking price of $589,000. This property was built in 2024 and has 4 bedrooms and 3 full baths with 2720 sq. ft. Sea Manatee Street is located in the PARRISH LKS subdivision. Search PARRISH LKS real estate on bschocket.realty100.com today.