BeverlySchocket

BEDS4
BATHS2 full
SQUARE FEET1,935
MLS#TB8545743
STATUSActive
PROPERTY TYPERental - Single Family
SUBDIVISIONTOUCHSTONE
Property Description
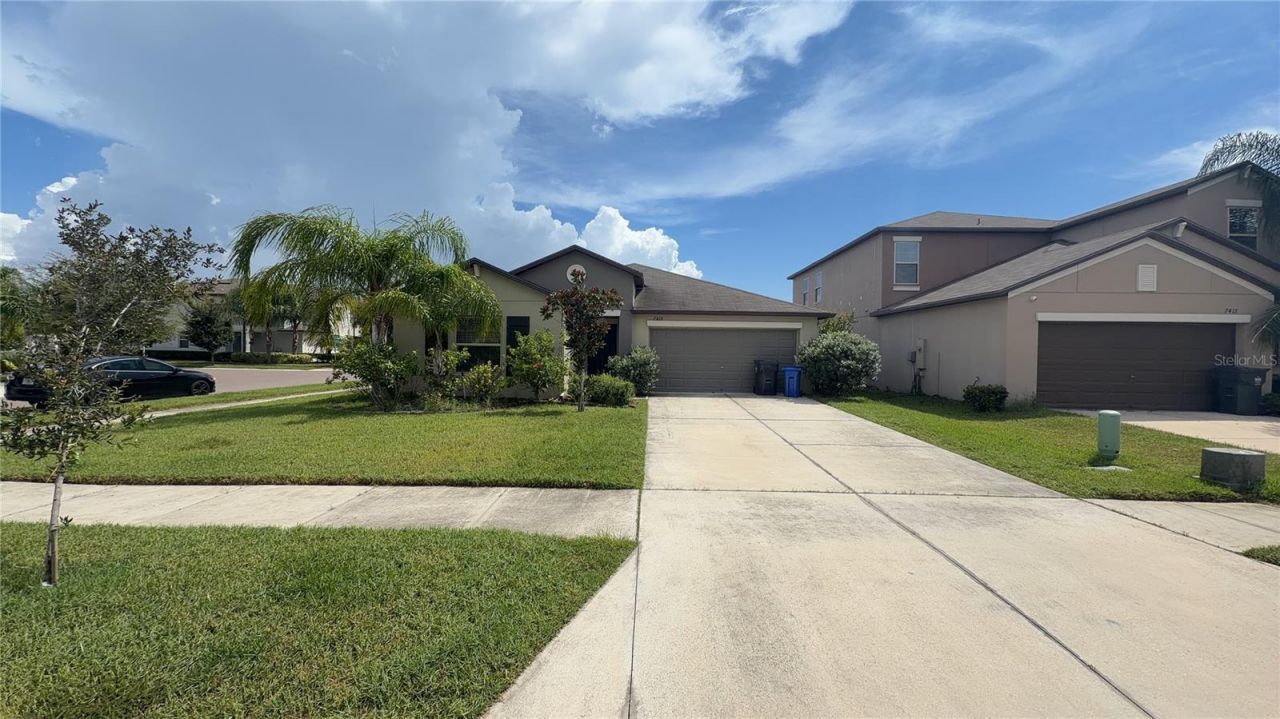
Stunning spacious single-family home featuring 4 bedrooms and 2 bathrooms, designed with an open floor plan. The kitchen boasts a generous island and a convenient pantry. The expansive primary bedroom includes a walk-in closet and a bathroom with double vanity sinks. Enjoy the convenience of in-unit laundry and a lovely fenced backyard on a corner lot. Plus, this property comes with a roomy 2-car garage.Newer appliances and carpet.The neighborhood is close to all major highways, the Crosstown Expressway, Brandon Mall and many other activities and entertainment.Touchstone has a resort style heated community pool, a beautiful Clubhouse, Fitness Center, parks and sidewalks to exercise at will.Additional info:Application fee $60/personWe check credit, rental, and criminal history2.5 x's the rental amt to qualifyThis property has a required monthly Resident Benefit Package (RBP) billed to the tenant (in addition to the rent) at $65/month. It includes monthly AC filter delivery, On Demand Pest Control, Tenant Liability Insurance, and more!We collect first month, RBP, and Deposit before move in.Tenants pay utilities and landscaping.1 Cat or Small Dogs allowed up to 35lbsNon-refundable $350 pet feeRegistration with Pet Screening RequiredSeparate HOA application once there is an approvalTouchstone Community AssociationHOA application - $50/personHOA security deposit $200
Property Features
Property Type: Rental - Single Family
Cooling: Central Air
Garage: 2 car attached
Heating: Central, Electric
Lot Size: 0.14 Acres
Stories: 1.0
Year Built: 2019
Amenities
Eat-in Kitchen
Feature Descriptions
Appliances: Dishwasher, Disposal, Dryer, Microwave, Range, Refrigerator, Washer
Community Features: Fitness Center, Playground, Pool
Days on Site: 4
Directions: Drive to address. Please let me know if we still need to add driving directions.
Flood Zone Code: X
HOA Y/N: Yes
Home Warranty Y/N: No
Lease Terms: Twelve Months
Lot Dimensions: 0.14
Number of Pets: 1
Pets Allowed: Breed Restrictions, Size Limit
Pets Restrictions: No breeds on the insurance restricted list
Pets Size: Small (16-35 Lbs.)
Property Attached Y/N: No
Property Sub-Type: Single Family Residence
Showing Instructions: Appointment Only
Water Access Y/N: No
Listed By / Shown By
Listed By
Agency Name: RENTWORKS LLC
Agency Contact: 813-693-2479
Shown By
Agent Name: Beverly Schocket
Agent Phone: Cell: (954) 610-8202
Agency Title: Realty 100




Member Participants (and their affiliated licensees, if applicable) shall indicate on their websites that IDX information is provided exclusively for consumers’ personal non-commercial use, that it may not be used for any purpose other than to identify prospective properties consumers may be interested in purchasing, that the data is deemed reliable but is not guaranteed by MLS GRID, and that the use of the MLS GRID Data may be subject to an end user license agreement prescribed by the Member Participant’s applicable MLS if any and as amended from time to time. MLS GRID may, at its discretion, require use of other disclaimers as necessary to protect Member Participant, and/or their MLS from liability.
Based on information submitted to the MLS GRID. All data is obtained from various sources and may not have been verified by broker or MLS GRID. Supplied Open House Information is subject to change without notice. All information should be independently reviewed and verified for accuracy. Properties may or may not be listed by the office/agent presenting the information.
Privacy Policy / DMCA Notice / ADA Accessibility


This site is hosted, designed and copyright
© 1994 - 2026 by
Delta Media Group, Inc. -- Patent Pending --
7419 Rosy Periwinkle Court | MLS# TB8545743
This property located at 7419 Rosy Periwinkle Court , Tampa, FL 33619 is currently listed for rent with an asking price of $2,525 / Monthly. Search Tampa real estate on bschocket.realty100.com today.