BeverlySchocket

BEDS2
BATHS2 full
SQUARE FEET1,469
MLS#A4708650
STATUSActive
PROPERTY TYPEResidential - Single Family
SUBDIVISIONVILLAGE GREEN OF BRADENTON
Property Description
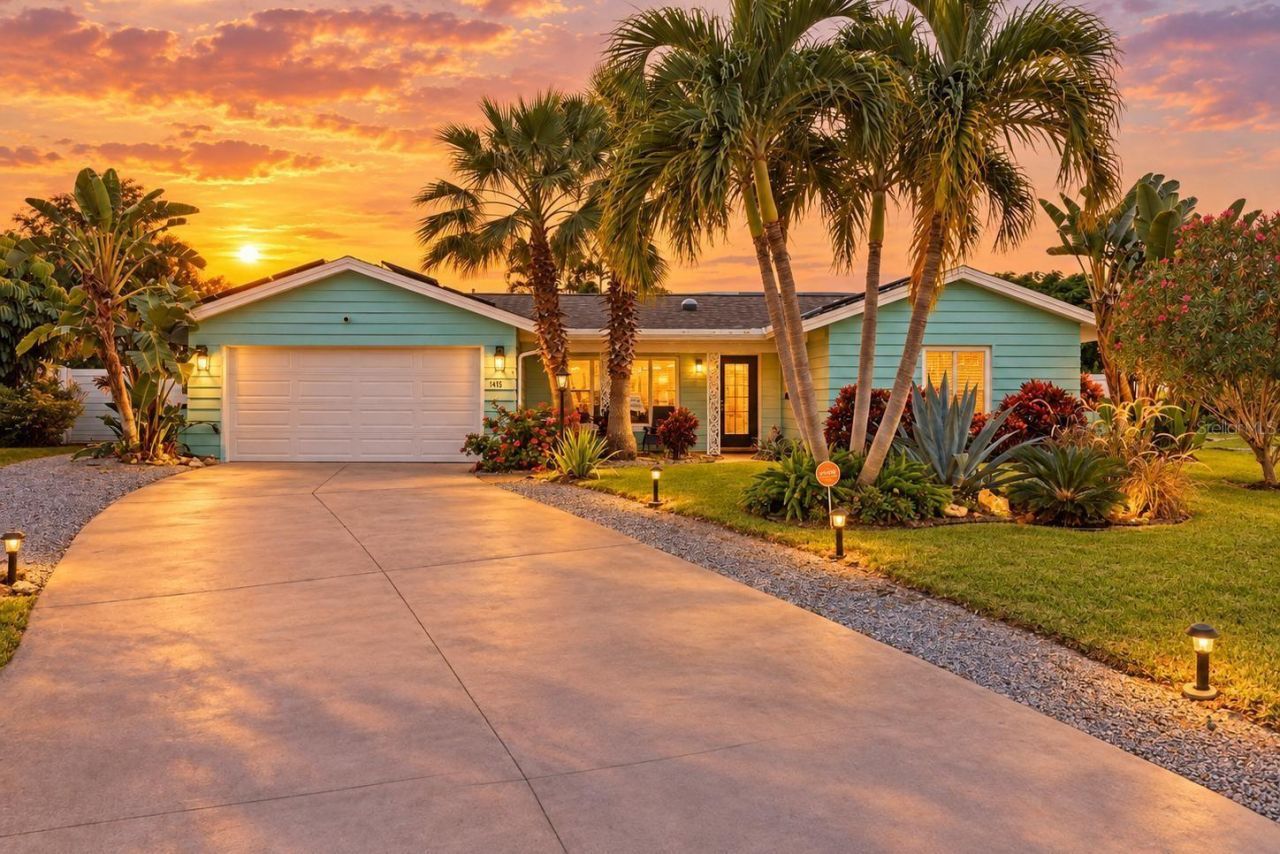
FLORIDA LIVING MEETS ENERGY EFFICIENCY! This beautifully upgraded 2-bedroom, 2-bath home with inviting living space, a gorgeous private pool and an oversized cul-de-sac lot-all in a highly desirable Bradenton location convenient to our world-famous Gulf beaches.Thoughtfully updated and designed for easy Florida living, this home offers the perfect blend of comfort, privacy, and indoor-outdoor entertaining. Step outside to your own private retreat, where the sparkling salt-water pool, and spacious backyard provide plenty of room for relaxing, entertaining and enjoying Florida sunshine year-round. This home has many updates including the roof, windows, water heater, HVAC and an insulated, hurricane-rated garage door. A standout feature of this property is its impressive energy efficiency. The home is equipped with an extensive solar system, with the majority of the solar panels owned outright. This home is also equipped with a whole-house water conditioner and reverse osmosis in the kitchen, a 400-gallon hot-tub, and a 10x12 two-story TuffShed and 6' privacy fencing. Energy efficient solar tubing brings natural daylight into the home. Adding to its versatility, the property also has a strong short-term rental history, offering an exciting opportunity for buyers seeking a primary residence, Florida getaway, or vacation rental investment. Its desirable location and proximity to the beaches make it especially appealing for enjoying all of the incredible aspects of the west Bradenton area. If you are looking for a great income-producing property but want to have your own get-away whenever you want, this is the place for you. Currently at just under a year as an income-producing property, with nearly $45,000 in rental income that has been generated to pay for itself and then some. Beautifully upgraded, energy efficient, poolside living, an oversized cul-de-sac lot, proven rental history and a location close to the spectacular Gulf beaches-this is a Florida home that offers so much more than just a place to live. It offers lifestyle, flexibility, additional income and superb energy efficiency. This home pays for itself. and the opportunity to enjoy remarkably low electric costs. Call today to schedule a private tour!
Property Features
Property Type: Residential - Single Family
Cooling: Central Air
Heating: Central
Lot Size: 0.24 Acres
Roof Type: Shingle
Stories: 1.0
Taxes: $3,446
Year Built: 1973
Amenities
Stone Counters
Storage
Feature Descriptions
Appliances: Cooktop, Dishwasher, Disposal, Microwave, Range, Refrigerator
Days on Site: 17
Directions: Mantee Ave West. Turn Left on Village Green Pkwy. Turn Right on 12th Ave W. Home on left side of cul de sac. There is no sign.
Exterior: Block, Concrete
Flood Zone Code: X
Flooring: Ceramic Tile
Foundation: Slab
HOA Fee: 100/ Annually
HOA Y/N: Yes
Home Warranty Y/N: No
Lot Dimensions: 0.24
Other Equipment: Irrigation Equipment
Ownership: Fee Simple
Pets Allowed: Yes
Pool: In Ground, Salt Water
Property Attached Y/N: No
Property Sub-Type: Single Family Residence
Sewer: Public Sewer
Showing Instructions: ShowingTime
Spa: Above Ground
Special Sale Provisions: None
Swimming Pool: Yes
Utilities: Public
Water: None
Water Access Y/N: No
Zoning: PDP
Room Sizes
Living Room: 15x22
Primary Bedroom: 14x14
Bedroom 2: 14x11
Florida Room: 10x18
Kitchen: 11x12
Listed By / Shown By
Listed By
Agency Name: FINE PROPERTIES
Agency Contact: 941-782-0000
Shown By
Agent Name: Beverly Schocket
Agent Phone: Cell: (954) 610-8202
Agency Title: Realty 100

Estimate Your Payment
Estimated Payment
$ 1,671.64 per month $1,224.06 Principal & Interest $287.17 Property Tax $160.42 Homeowner's InsuranceChange Payment Information



Member Participants (and their affiliated licensees, if applicable) shall indicate on their websites that IDX information is provided exclusively for consumers’ personal non-commercial use, that it may not be used for any purpose other than to identify prospective properties consumers may be interested in purchasing, that the data is deemed reliable but is not guaranteed by MLS GRID, and that the use of the MLS GRID Data may be subject to an end user license agreement prescribed by the Member Participant’s applicable MLS if any and as amended from time to time. MLS GRID may, at its discretion, require use of other disclaimers as necessary to protect Member Participant, and/or their MLS from liability.
Based on information submitted to the MLS GRID. All data is obtained from various sources and may not have been verified by broker or MLS GRID. Supplied Open House Information is subject to change without notice. All information should be independently reviewed and verified for accuracy. Properties may or may not be listed by the office/agent presenting the information.
Privacy Policy / DMCA Notice / ADA Accessibility


This site is hosted, designed and copyright
© 1994 - 2026 by
Delta Media Group, Inc. -- Patent Pending --
7405 12th Avenue W | MLS# A4708650
This single family home located at 7405 12th Avenue W, Bradenton, FL 34209 is currently listed for sale with an asking price of $550,000. This property was built in 1973 and has 2 bedrooms and 2 full baths with 1469 sq. ft. 12th Avenue W is located in the VILLAGE GREEN OF BRADENTON subdivision. Search VILLAGE GREEN OF BRADENTON real estate on bschocket.realty100.com today.