BeverlySchocket

BEDS7
BATHS3 full
SQUARE FEET2,097
MLS#TB8549912
STATUSActive
PROPERTY TYPEResidential - Single Family
SUBDIVISIONGROVE HEIGHTS ANNEX
Property Description
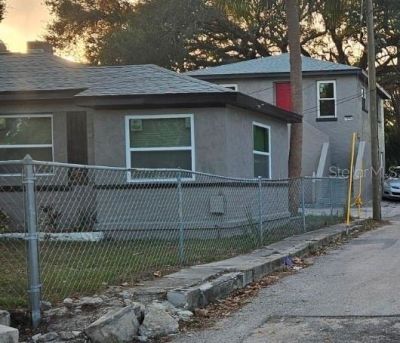
INVESTOR ALERT! 3 RENTED UNITS | $5,802/MO RENT | NEW ROOF, A/C & WATER HEATERS!**Opportunity is knocking in St. Petersburg!**This income-producing multi-family property features **three rented units**, established rental income, and major recent upgrades.**Unit A:** 3/1 - $1,900/mo - 1-year lease, recently renewed**Unit B:** 2/1 - $1,902/mo - approximately 8 months remaining**Unit C:** 2/1 - $2,000/mo - month-to-month**Recent Upgrades:** New roof (2023), new A/C (2023), new water heaters (2023), plus plumbing and electrical updates (2018).**Current Expenses:** Property taxes $5,958.54/year; insurance approximately $4,000/year; electricity approximately $3,360/year; water approximately $2,160/year. Repairs and maintenance are variable.Owner currently pays water and electricity for the **two rear apartments**. Tenant in the main house pays their own utilities.With **three occupied units and $5,802 in current monthly rental income**, this property offers an established income stream with significant improvements already completed. Schedule your showing today!**
Property Features
Property Type: Residential - Single Family
Cooling: Central Air
Heating: Central
Lot Size: 0.12 Acres
Roof Type: Shingle
Stories: 1.0
Taxes: $6,206
Year Built: 1948
Amenities
Ceiling Fans(s)
None
Feature Descriptions
Appliances: Range, Refrigerator
Days on Site: 2
Directions: From I-175 E take the exit toward M L King Jr St S, 8th St S, turn right onto Dr Martin Luther King Jr St S, turn right onto Seventh Ave S, turn left onto 12th St S, turn right, the destination is on your left
Exterior: Stucco
Flood Zone Code: X
Flooring: Carpet, Vinyl
Foundation: Block
Home Warranty Y/N: No
Listing Terms: Cash, Conventional
Lot Dimensions: 0.12
Other Equipment: None
Ownership: Fee Simple
Property Attached Y/N: No
Property Sub-Type: Single Family Residence
Sewer: Public Sewer
Showing Instructions: Call Listing Agent, ShowingTime
Special Sale Provisions: None
Utilities: Electricity Connected, Sewer Connected, Water Connected
Water: Public
Water Access Y/N: No
Local Schools
High School: Lakewood High-PN
Middle School: Bay Point Middle-PN
Elementary School: Lakewood Elementary-PN
Listed By / Shown By
Listed By
Agency Name: FLORIDA REAL ESTATE ASSOCIATES
Agency Contact: 813-238-6111
Shown By
Agent Name: Beverly Schocket
Agent Phone: Cell: (954) 610-8202
Agency Title: Realty 100

Estimate Your Payment
Estimated Payment
$ 1,989.75 per month $1,301.96 Principal & Interest $517.17 Property Tax $170.63 Homeowner's InsuranceChange Payment Information



Member Participants (and their affiliated licensees, if applicable) shall indicate on their websites that IDX information is provided exclusively for consumers’ personal non-commercial use, that it may not be used for any purpose other than to identify prospective properties consumers may be interested in purchasing, that the data is deemed reliable but is not guaranteed by MLS GRID, and that the use of the MLS GRID Data may be subject to an end user license agreement prescribed by the Member Participant’s applicable MLS if any and as amended from time to time. MLS GRID may, at its discretion, require use of other disclaimers as necessary to protect Member Participant, and/or their MLS from liability.
Based on information submitted to the MLS GRID. All data is obtained from various sources and may not have been verified by broker or MLS GRID. Supplied Open House Information is subject to change without notice. All information should be independently reviewed and verified for accuracy. Properties may or may not be listed by the office/agent presenting the information.
Privacy Policy / DMCA Notice / ADA Accessibility


This site is hosted, designed and copyright
© 1994 - 2026 by
Delta Media Group, Inc. -- Patent Pending --
721 12th Street S | MLS# TB8549912
This single family home located at 721 12th Street S, Saint Petersburg, FL 33705 is currently listed for sale with an asking price of $585,000. This property was built in 1948 and has 7 bedrooms and 3 full baths with 2097 sq. ft. 12th Street S is located in the GROVE HEIGHTS ANNEX subdivision. Search GROVE HEIGHTS ANNEX real estate on bschocket.realty100.com today.