BeverlySchocket

BEDS3
BATHS2 full
SQUARE FEET1,730
MLS#B26083021
STATUSActive
PROPERTY TYPEResidential - Single Family
SUBDIVISIONBOULEVARD HEIGHTS SEC TEN
Property Description
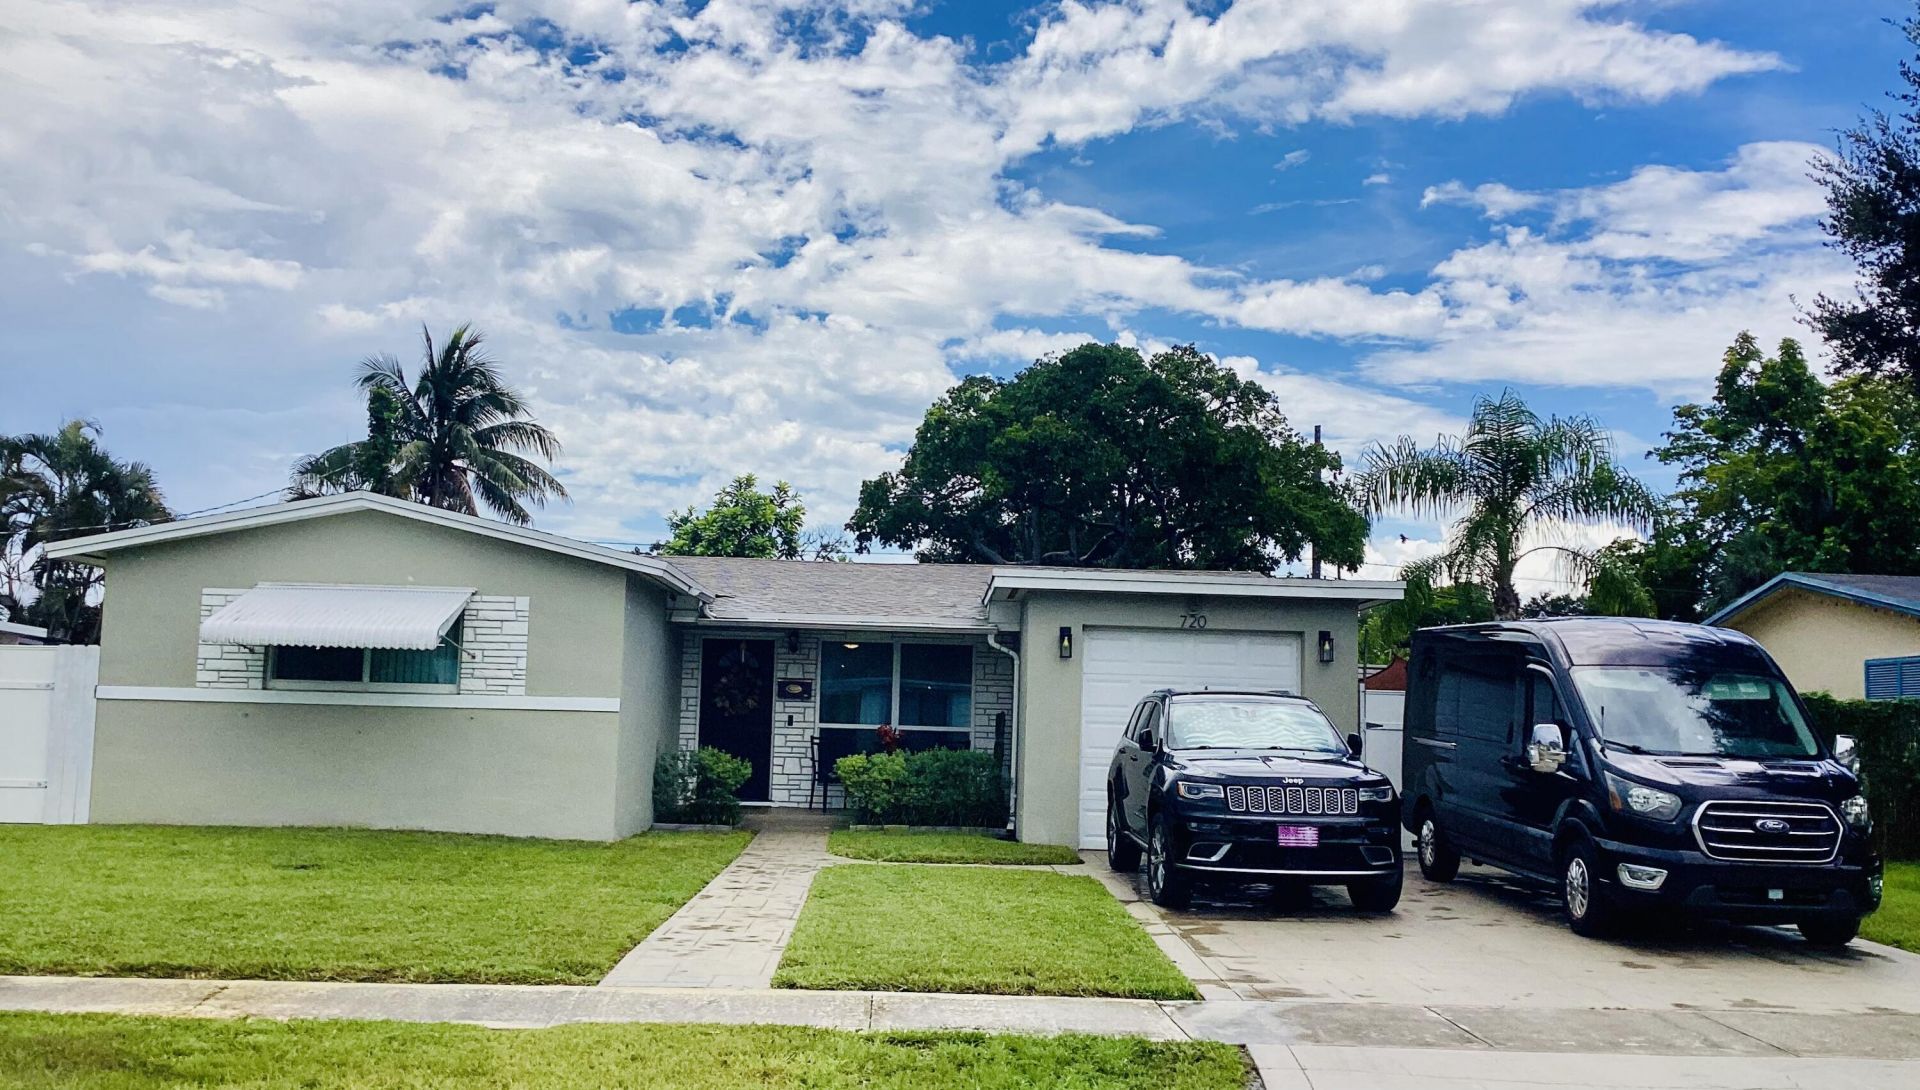
Welcome to this well maintained move-in ready home in the heart of Pembroke Pines! Featuring 3-bedrooms, 2-baths and a 1-car garage. Highlights include: termite treatment in 2025, brand new roof in 2022, City installed new PVC water service/meter to house in 2019, new PGT impact windows in 2016, electric service upgrade to 200 amp in 2013, and fully renovated kitchen with custom wood cabinetry, granite countertop, and stainless steel appliances. Open-concept living and dining areas are bright and spacious with a bonus glassed porch sunroom. Large double-wide concrete driveway, with additional gated parking on both side of house-bring all your toys! No HOA! Fully fenced backyard with plenty of room to entertain.
Property Features
Property Type: Residential - Single Family
Cooling: Central Air, Ceiling Fan(s), Wall/Window Unit(s), Rid
Fenced: Yes
Garage: 1 car attached
Heating: Central
Lot Size: 0.16 Acres
Roof Type: Shingle
Stories: 1.0
Taxes: $2,021
Year Built: 1960
Amenities
Walk-In Closet(s)
Bedroom Layout - Split
Lighting
Feature Descriptions
Appliances: Electric Water Heater, Dryer, Electric Range, Ice Maker, Microwave, Oven, Refrigerator, Water Heater, Washer
Days on Site: 13
Exterior: Frame, CBS
Fencing: Fenced
Flooring: Carpet, Tile, Vinyl
Parcel#: 514114102470
Parking: Driveway, RV Access/Parking, Strip/Slab, Garage, Attached Garage
Parking Notes: Driveway, RV Access/Parking, Strip/Slab, Garage, Attac
Patio/Porch: Porch - Open, Deck, Porch
Pets Allowed: Yes, Cats OK, Dogs OK
Restrictions: No Restrictions
Sewer: Public Sewer
SQFT Living: 1264
Structure Type: House
Total Rooms: 3
Utilities: Other
Utilities: Other
Water: Public
Local Schools
High School: McArthur
Middle School: Apollo
Elementary School: Pembroke Pines
Listed By / Shown By
Listed By
Agency Name: Savvy Avenue, LLC
Agency Phone: 888-490-1268
Shown By
Agent Name: Beverly Schocket
Agent Phone: Cell: (954) 610-8202
Agency Title: Realty 100

Estimate Your Payment
Estimated Payment
$ 1,527.47 per month $1,201.58 Principal & Interest $168.42 Property Tax $157.47 Homeowner's InsuranceChange Payment Information


Privacy Policy / DMCA Notice / ADA Accessibility


This site is hosted, designed and copyright
© 1994 - 2026 by
Delta Media Group, Inc. -- Patent Pending --
720 SW 69th Avenue | MLS# B26083021
This single family home located at 720 SW 69th Avenue, Pembroke Pines, FL 33023 is currently listed for sale with an asking price of $539,900. This property was built in 1960 and has 3 bedrooms and 2 full baths with 1730 sq. ft. SW 69th Avenue is located in the BOULEVARD HEIGHTS SEC TEN subdivision. Search BOULEVARD HEIGHTS SEC TEN real estate on bschocket.realty100.com today.