BeverlySchocket

BEDS4
BATHS2 full
SQUARE FEET2,515
MLS#B26009113
STATUSActive Under Contract
PROPERTY TYPEResidential - Single Family
SUBDIVISIONBOULEVARD EAST
Property Description
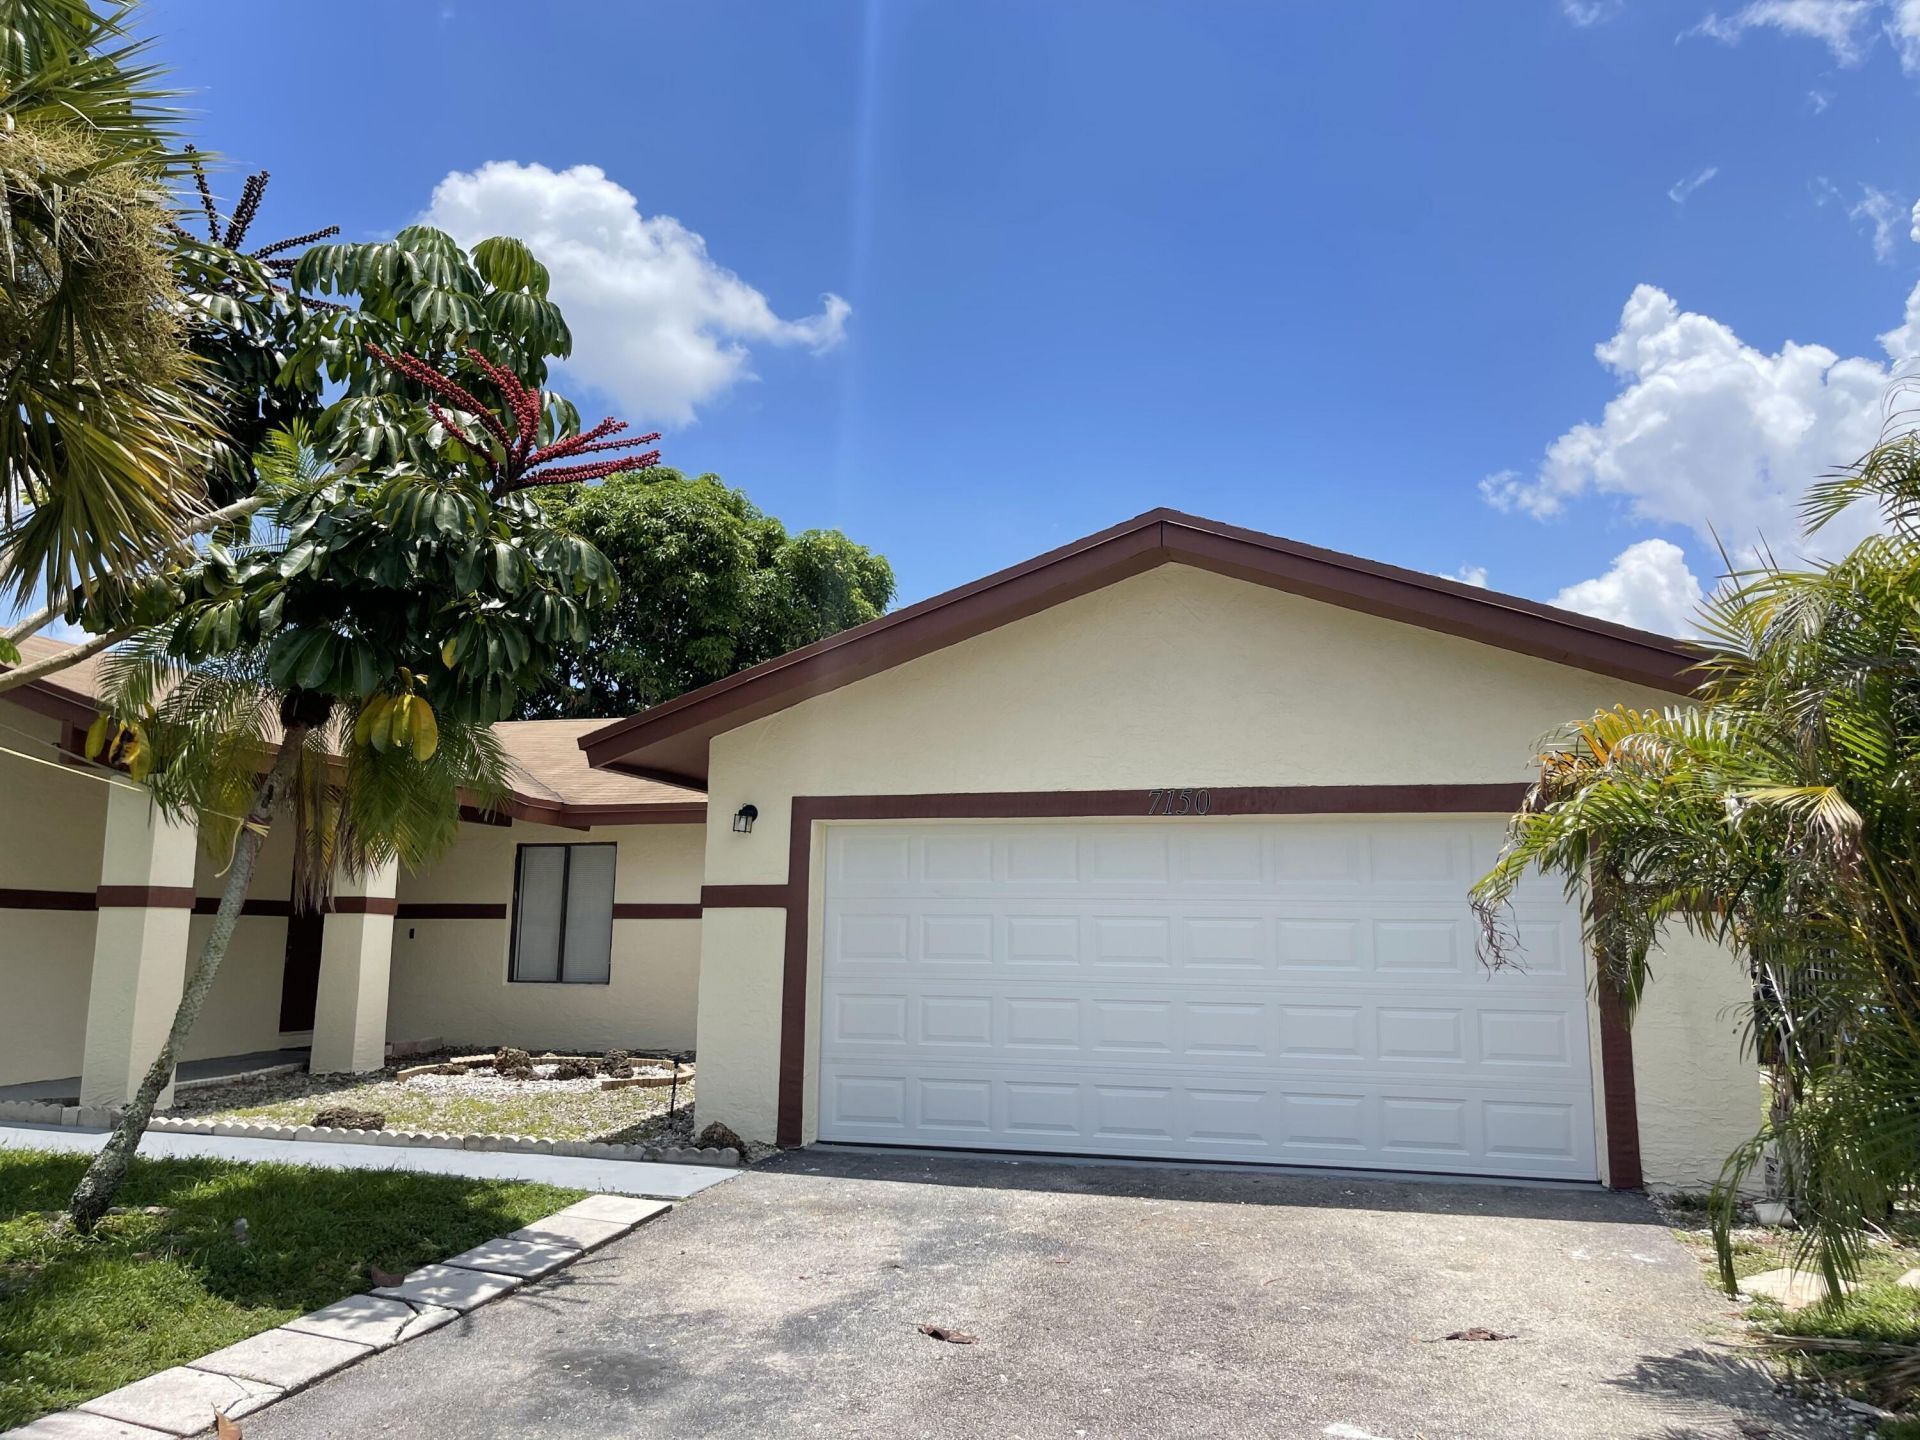
Beautifully updated 4-bedroom, 2-bath home offering 1,978 square feet of spacious living in Lauderhill. This move-in ready residence features vaulted ceilings, an open and airy living area, an indoor laundry room, and a garage for added convenience. The renovated kitchen is a standout with quartz countertops, modern cabinetry, and tasteful finishes throughout. The spacious primary suite includes an updated bathroom with double sinks and a walk-in shower. With a functional layout, stylish upgrades, and generous living space, this home is perfect for everyday living and entertaining. Conveniently located near schools, shopping, dining, and major roadways.
Property Features
Property Type: Residential - Single Family
Cooling: Central Air, Ceiling Fan(s)
Garage: 2 car attached
Heating: Central
Lot Size: 0.17 Acres
Roof Type: Shingle
Stories: 1.0
Taxes: $12,135
Year Built: 1982
Amenities
None
None
Feature Descriptions
Appliances: Electric Water Heater, Dishwasher, Microwave, Refrigerator, Water Heater, Range
Days on Site: 152
Exterior: Block, Concrete, CBS
Flooring: Vinyl
Furnished: Unfurnished
Guest House Y/N: No
Parcel#: 494115061770
Parking: Garage, Attached Garage
Parking Notes: Garage, Attached Garage
Pets Allowed: Yes, No Restrictions
Restrictions: No Restrictions
Sewer: Public Sewer
SQFT Living: 1978
Structure Type: House
Total Rooms: 3
Utilities: Water Available
Utilities: Water Available
Water: Public
Waterfront Features: None
Room Sizes
Living Room: 1 X 1
Kitchen: 1 X 1
Primary Bedroom: 1 X 1
Local Schools
High School: Piper
Middle School: Millennium 6-12 Collegiate Academy
Elementary School: Discovery
Listed By / Shown By
Listed By
Agency Name: Realty Hub
Agency Phone: 407-900-1001
Shown By
Agent Name: Beverly Schocket
Agent Phone: Cell: (954) 610-8202
Agency Title: Realty 100

Estimate Your Payment
Estimated Payment
$ 2,295.04 per month $1,135.04 Principal & Interest $1,011.25 Property Tax $148.75 Homeowner's InsuranceChange Payment Information


Privacy Policy / DMCA Notice / ADA Accessibility


This site is hosted, designed and copyright
© 1994 - 2026 by
Delta Media Group, Inc. -- Patent Pending --
7150 NW 46th Court | MLS# B26009113
This single family home located at 7150 NW 46th Court, Lauderhill, FL 33319 is currently listed for sale with an asking price of $509,999. This property was built in 1982 and has 4 bedrooms and 2 full baths with 2515 sq. ft. NW 46th Court is located in the BOULEVARD EAST subdivision. Search BOULEVARD EAST real estate on bschocket.realty100.com today.