BeverlySchocket

BEDS2
BATHS2 full
SQUARE FEET733
MLS#B26102584
STATUSActive
PROPERTY TYPEResidential - Mobile Home
SUBDIVISIONBAREFOOT BAY UNIT 2 PART 10
Property Description
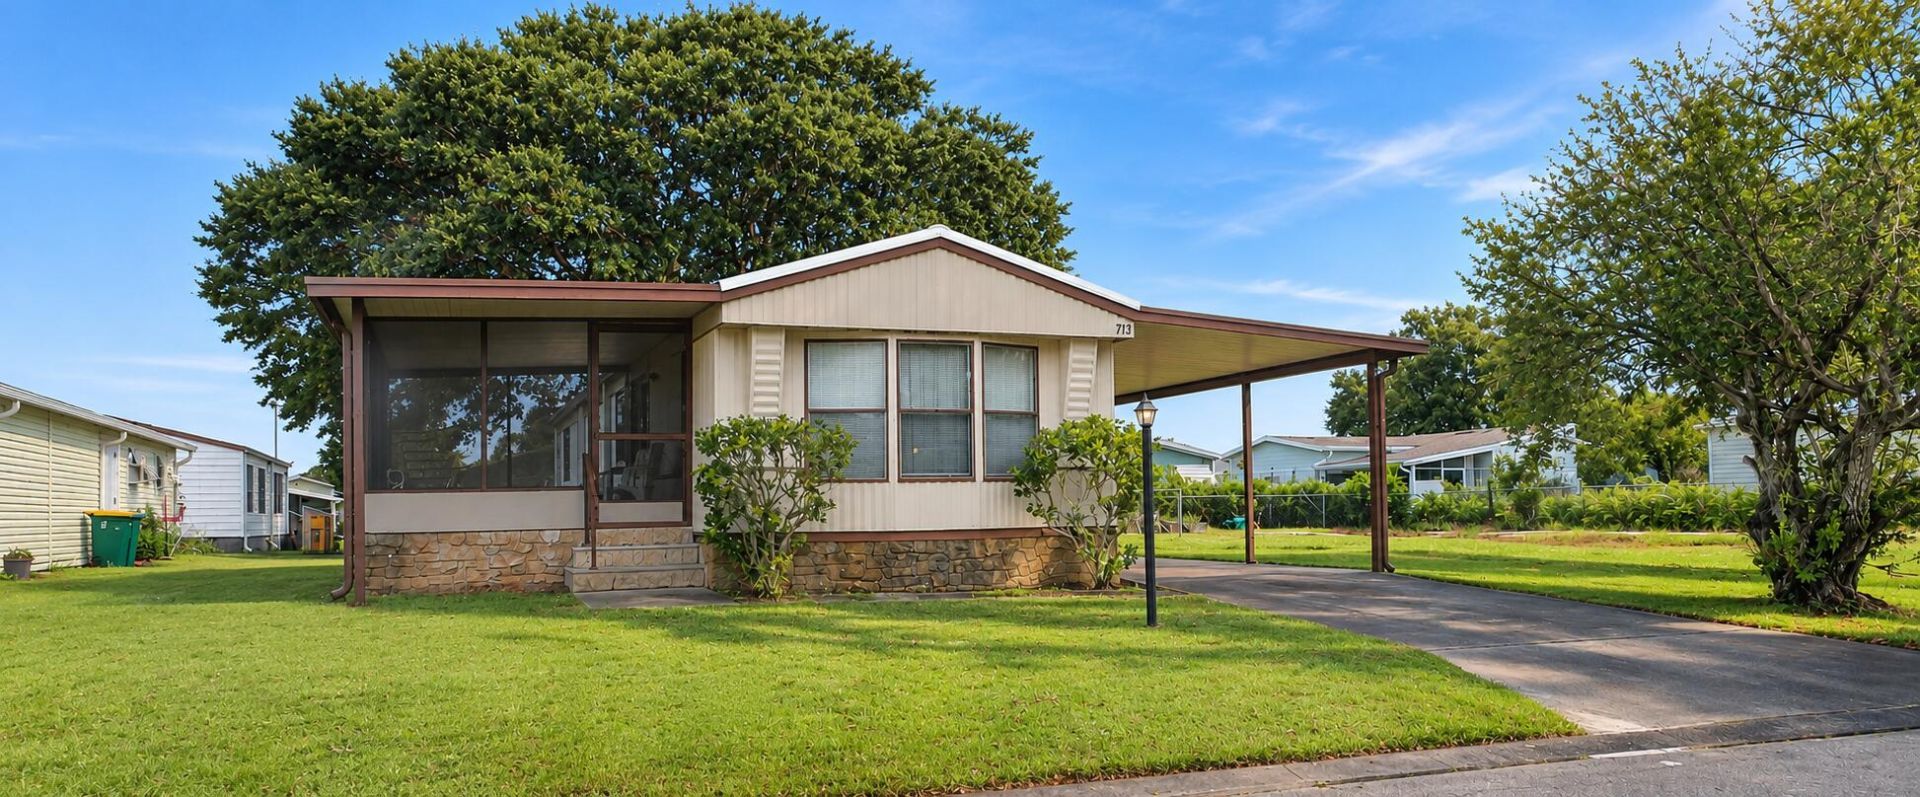
Enjoy affordable Florida living in this furnished 2BR/2BA single-wide! Features include laminate flooring with CDX plywood subflooring, 2024 metal roof, 2023 HVAC and 2004 Rheem water heater. Primary BR with queen bed, built-in closets and ensuite bath w/walk-in shower. Guest BR w/twin beds with nightstand and desk, built-in closets/drawers with tub/shower combo in GB. LR with sleeper sofa for extra guests! Refrigerator, range and countertop microwave included. Relax on the screened porch and enjoy the convenience of an outdoor storage shed. Perfect for seasonal or year-round living!
Property Features
Property Type: Residential - Mobile Home
Cooling: Central Air, Electric
Heating: Central, Electric
Lot Size: 0.09 Acres
Roof Type: Metal
Stories: 1.0
Taxes: $1,442
Year Built: 1983
Amenities
Bedroom Layout - Split
Feature Descriptions
Appliances: Electric Range, Microwave, Refrigerator
Carport Spaces: 1
Days on Site: 1
Exterior: Modular
Flooring: Laminate
Laundry: Electric Dryer Hookup, Washer Hookup
Parcel#: 303810js00072015
Parking: Attached Carport, Driveway, Carport
Parking Notes: Attached Carport, Driveway, Carport
Pets Allowed: Yes, Number Limit
Restrictions: Parking - No Boat
Sewer: Public Sewer
SQFT Living: 733
Total Rooms: 5
Utilities: Cable Available, Electricity Connected, Sewer Connected, Water Connected
Utilities: Cable Available, Electricity Connected, Sewer Connected, Water Connected
Water: Public
Windows: Sliding
Room Sizes
Kitchen: 11 X 12 Level Main
Living Room: 12 X 12 Level Main
Primary Bedroom: 11 X 11 Level Main
Bedroom 2: 10 X 10 Level Main
Other: 15 X 9 Level Main
Listed By / Shown By
Listed By
Agency Name: RE/MAX Crown Realty
Agency Phone: 772-589-3054
Shown By
Agent Name: Beverly Schocket
Agent Phone: Cell: (954) 610-8202
Agency Title: Realty 100

Estimate Your Payment
Estimated Payment
$ 439.86 per month $282.65 Principal & Interest $120.17 Property Tax $37.04 Homeowner's InsuranceChange Payment Information


Privacy Policy / DMCA Notice / ADA Accessibility


This site is hosted, designed and copyright
© 1994 - 2026 by
Delta Media Group, Inc. -- Patent Pending --
713 Amaryllis Drive | MLS# B26102584
This single family home located at 713 Amaryllis Drive, Barefoot Bay, FL 32976 is currently listed for sale with an asking price of $127,000. This property was built in 1983 and has 2 bedrooms and 2 full baths with 733 sq. ft. Amaryllis Drive is located in the BAREFOOT BAY UNIT 2 PART 10 subdivision. Search BAREFOOT BAY UNIT 2 PART 10 real estate on bschocket.realty100.com today.