BeverlySchocket

BEDS3
BATHS2 full
SQUARE FEET1,863
MLS#C7532005
STATUSActive
PROPERTY TYPEResidential - Single Family
SUBDIVISIONPUNTA GORDA ISLES
Property Description
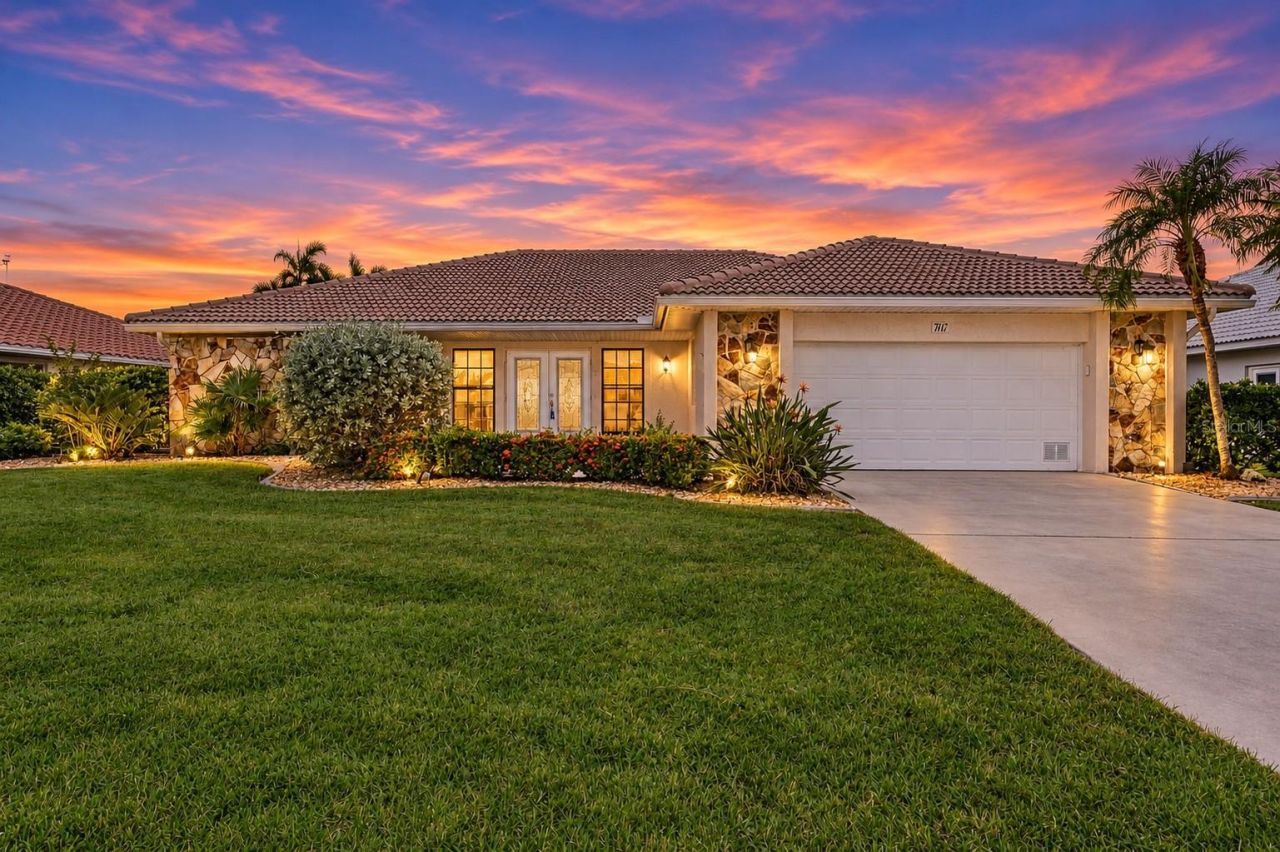
DISCOVER THE BEST OF FLORIDA SALTWATERFRONT LIVING and PGI LOCATION in this beautifully UPGRADED & ELEVATED PUNTA GORDA ISLES POOL HOME, featuring QUICK GULF ACCESS and panoramic wide water views from most every room! NEW TILE ROOF 2025, NEW A/C 2019 and NEW POOL CAGE 2026. Tucked away on a CUL-DE-SAC, this spacious three bedroom, two bath residence with a two car garage offers elegance with mature landscaping, STONE ACCENTS, concrete curbing and refined dual leaded glass entry doors. Inside, VAULTED AND CATHEDRAL CEILINGS create an airy sense of space, while skylights fill the home with abundant natural light. The chef inspired kitchen pairs QUARTZ COUNTERTOPS with a coordinating stone backsplash, a full pantry, convenient breakfast bar, upgraded PULL OUT DRAWERS, glass front cabinetry and designer hardware. NEW STAINLESS STEEL APPLIANCES include a double oven with air fry capability plus glass window pass through to the pool makes entertaining effortless. The split bedroom floor plan offers inviting spaces to gather and unwind, including a formal living room, dining area and den. Oversized tile runs throughout, and multiple POCKETING SLIDERS open to the pool area, bringing the outdoors in and showcasing premium saltwater views most everywhere in this spectacular home. Retreat to the serene primary suite, complete with private pool and patio access, a spacious closet and an ensuite bath with dual sinks and a nature filled tranquil atrium for a ZEN INSPIRED spa-like experience. Two welcoming and comfortable guest bedrooms are wonderfully appointed, sharing a special pool bath, ideal for family and visitors alike. ENJOY YEAR ROUND SWIMMING in the CONCRETE IN GROUND HEATED POOL with NEW POOL HEATER 2025 and NEW POOL PUMP 2025, then gather around the CUSTOM OUTDOOR KITCHEN and FULL OUTSIDE BAR for relaxed meals and memorable evenings. With uniquely custom covered and open air poolside spaces that offer room to soak up the sunshine or settle into the shade, this is PREMIUM OUTDOOR LIVING to fall in love with.For boating enthusiasts, the oversized private concrete dock features new pilings, putting waterfront recreation right in your backyard. Additional highlights include 16,000 Storm Smart hurricane shutters, NEW TANKLESS WATER HEATER 2017, an interior laundry room with sink and storage cabinetry, an irrigation system, public water and sewer, NEW WATER SOFTENER 2016 and an automatic garage door opener. Located in the deed restricted community of Punta Gorda Isles, near St. Andrews Golf Course, boutique shopping, Fishermen's Village, farmers markets, festivals, specialty dining, Punta Gorda Airport, Sunseeker Resort and downtown Punta Gorda, this home brings together comfort, outdoor living and an exceptional location. Don't miss this one of a kind Gulf access pool home. SCHEDULE YOUR SHOWING TODAY and discover your own tropical retreat, whether you're looking for a full time residence or a seasonal Florida escape.. HERE IS THE ONE YOU HAVE WAITED FOR!
Property Features
Property Type: Residential - Single Family
Cooling: Central Air
Garage: 2 car attached
Heating: Central
Home Style: Florida
Lot Size: 0.22 Acres
Roof Type: Tile
Stories: 1.0
Taxes: $6,116
Year Built: 1984
Amenities
Cathedral Ceiling(s)
Ceiling Fans(s)
Eat-in Kitchen
High Ceilings
Primary Bedroom Main Floor
Split Bedroom
Stone Counters
Vaulted Ceiling(s)
Window Treatments
Hurricane Shutters
Feature Descriptions
Additional Rooms: Inside Utility
Appliances: Dishwasher, Disposal, Dryer, Electric Water Heater, Microwave, Range, Refrigerator, Washer
Body of Water: ALBACORE LAKE
Community Features: Deed Restrictions, Park, Tennis Court(s)
Days on Site: 2
Directions: From W. Marion Avenue, turn left onto Bal Harbor Boulevard.Continue south approximately 0.8 miles.Turn left onto Appian Drive.Continue approximately 0.4 miles and turn left onto Santa Margerita Lane.Follow the road to 711 Santa Margerita Lane.
Exterior: Block, Stucco
Flood Zone Code: AE
Flooring: Carpet, Ceramic Tile
Foundation: Slab
Frontage Canal Salt: 80
Garage Dimensions: 23x19
Home Warranty Y/N: No
Listing Terms: Cash, Conventional, FHA, VA Loan
Lot: Cul-De-Sac, Near Golf Course, Paved
Lot Dimensions: 0.22
Number of Pets: 10+
Other Equipment: Irrigation Equipment
Ownership: Fee Simple
Parking: Driveway, Garage Door Opener
Parking Notes: Driveway, Garage Door Opener
Patio/Porch: Covered, Patio, Screened
Pets Allowed: Yes
Pool: In Ground, Gunite, Heated, Outside Bath Access, Screen Enclosure
Property Attached Y/N: No
Property Sub-Type: Single Family Residence
Sewer: Public Sewer
Showing Instructions: Coming Soon - Allowing Showings, Lock Box Electronic, ShowingTime
Special Sale Provisions: None
Special View Info: Water
Swimming Pool: Yes
Utilities: Public
Vegetation: Mature Landscaping
Water: Public
Water Access: Bay/Harbor, Canal - Saltwater, Gulf/Ocean, Intracoastal Waterway
Water Access Y/N: Yes
Waterfront Features: Canal - Saltwater, Lift, Seawall - Concrete
Water View: Canal
Windows: Skylight(s), Window Treatments
Zoning: GS-3.5
Room Sizes
Living Room: 17x18
Kitchen: 14x11
Dining Room: 10x11
Primary Bedroom: 14x18
Primary Bathroom: 9x17
Bedroom 2: 11x13
Bedroom 3: 11x11
Balcony/Porch/Lanai: 41x19
Laundry: 15x5
Local Schools
High School: Charlotte High
Middle School: Punta Gorda Middle
Elementary School: Sallie Jones Elementary
Listed By / Shown By
Listed By
Agency Name: RE/MAX PALM REALTY
Agency Contact: 941-889-7654
Shown By
Agent Name: Beverly Schocket
Agent Phone: Cell: (954) 610-8202
Agency Title: Realty 100

Estimate Your Payment
Estimated Payment
$ 2,082.94 per month $1,390.98 Principal & Interest $509.67 Property Tax $182.29 Homeowner's InsuranceChange Payment Information



Member Participants (and their affiliated licensees, if applicable) shall indicate on their websites that IDX information is provided exclusively for consumers’ personal non-commercial use, that it may not be used for any purpose other than to identify prospective properties consumers may be interested in purchasing, that the data is deemed reliable but is not guaranteed by MLS GRID, and that the use of the MLS GRID Data may be subject to an end user license agreement prescribed by the Member Participant’s applicable MLS if any and as amended from time to time. MLS GRID may, at its discretion, require use of other disclaimers as necessary to protect Member Participant, and/or their MLS from liability.
Based on information submitted to the MLS GRID. All data is obtained from various sources and may not have been verified by broker or MLS GRID. Supplied Open House Information is subject to change without notice. All information should be independently reviewed and verified for accuracy. Properties may or may not be listed by the office/agent presenting the information.
Privacy Policy / DMCA Notice / ADA Accessibility


This site is hosted, designed and copyright
© 1994 - 2026 by
Delta Media Group, Inc. -- Patent Pending --
711 Santa Margerita Lane | MLS# C7532005
This single family home located at 711 Santa Margerita Lane, Punta Gorda, FL 33950 is currently listed for sale with an asking price of $625,000. This property was built in 1984 and has 3 bedrooms and 2 full baths with 1863 sq. ft. Santa Margerita Lane is located in the PUNTA GORDA ISLES subdivision. Search PUNTA GORDA ISLES real estate on bschocket.realty100.com today.