BeverlySchocket

BEDS3
BATHS2 full 1 partial
SQUARE FEET2,004
MLS#G5118752
STATUSActive
PROPERTY TYPEResidential - Single Family
SUBDIVISIONTHE VILLAGES
Property Description
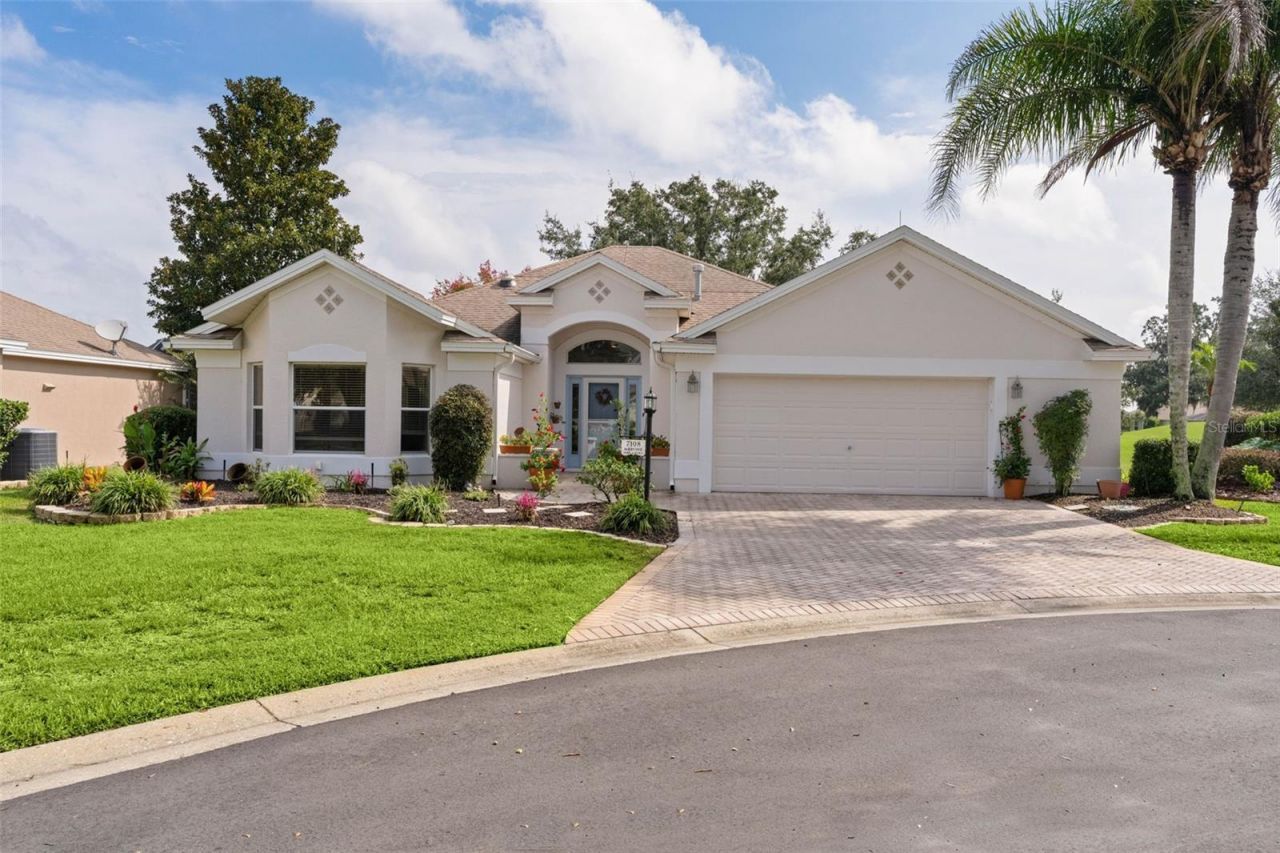
**EXTRAORDINARY ELEVATED FULL WATER VIEW! GOLF COURSE FRONTAGE! HUGE LANAI! BOND PAID BY SELLER!** This exceptional 3-bedroom, 2.5-bath STUCCO CUSTOM LANTANA is situated on a CUL-DE-SAC in the Village of Chatham. This impressive home showcases a BREATHTAKING elevated FULL WATER and Golf Course VIEW - a truly spectacular setting! The VERY LARGE COVERED and SCREENED LANAI is the centerpiece of the outdoor living experience, offering generous space to entertain or simply relax and enjoy the extraordinary scenery and WILDLIFE.The interior features TILE flooring THROUGHOUT (no carpet), HAND-FINISHED VOLUME Ceilings (no popcorn), and abundant RECESSED LIGHTING. The kitchen is equipped with CORIAN countertops, TILE BACKSPLASH, and a CLOSET PANTRY. The spacious primary suite features PLANTATION SHUTTERS and SLIDERS to the LANAI, along with an en-suite bath offering a TILED ROMAN shower, DUAL sinks, FAUX MARBLE countertops, a nice laundry cabinet with storage, and large custom WALK-IN closet.The front guest bedroom features attractive BAY WINDOWS. The third bedroom includes PLANTATION SHUTTERS and a BUILT-IN CORNER MURPHY BED and DESK UNIT, creating a versatile space for guests and office use. The guest bathroom features FAUX MARBLE countertops, TILED tub surround, nicely FRAMED mirror, and SOLAR TUBE. An ADDITIONAL HALF BATH near the Laundry Room and Garage provides extra convenience.Additional highlights include a HUGE OVERSIZED GARAGE, INDOOR LAUNDRY with plenty of STORAGE, FLOORED ATTIC, NEW ROOF (2020), TANKLESS HOT WATER HEATER, and LIGHTNING RODS. **THE BOND WILL BE PAID BY THE SELLER AT CLOSING!** TURNKEY Pkg. AVAILABLE Located in the Village of Chatham in the northern section of The Villages, this custom Lantana combines an outstanding golf course and water view, spacious outdoor living, and a wealth of desirable features. **If you've been searching for a golf course home in The Villages with an exceptional water view, this is one you won't want to miss!** Great location that is easy in & out of The Villages w/light traffic even in PEAK Season! Just a gentle walk or quick golf cart ride to Chatham Rec Center & Family Pool. Also Nearby - the new fabulous 'First Responders Recreation Center with Walk-in Pool, Pitch-N-Putt Golf Course, PICKLEBALL, and more! Close to Nancy Lopez Country Club, Several Pools (Adult & Family) and Mulberry Grove Rec Center. Shopping, Banking, Restaurants and the VA Center are nearby! Tax line reflects property taxes only, and is estimated. Bond will be PAID by the seller at closing! Current Maintenance Assessment is $879/year. Current Fire Dept. $284/year. Note: Square footage information is taken from the Public Record and is deemed reliable, but not guaranteed. Room and garage dimensions are approximate: buyer to verify.
Property Features
Property Type: Residential - Single Family
Cooling: Central Air
Garage: 2 car attached
Heating: Central
Lot Size: 0.19 Acres
Roof Type: Shingle
Stories: 1.0
Taxes: $4,259
Year Built: 2003
Amenities
Cathedral Ceiling(s)
Ceiling Fans(s)
High Ceilings
Living Room/Dining Room Combo
Open Floorplan
Vaulted Ceiling(s)
Walk-In Closet(s)
Sidewalk
Feature Descriptions
Additional Rooms: Inside Utility
Appliances: Dishwasher, Dryer, Microwave, Range, Refrigerator, Washer
Association Amenities: Golf Course, Pickleball Court(s), Pool, Recreation Facilities, Tennis Court(s)
Community Features: Deed Restrictions, Golf, Pool, Tennis Court(s)
Directions: From 466 go north on Buena Vista, turn Left on SE172 Legacy Lane through the Chatham Gate. Follow Legacy Lane past the Chatham Rec. Center and all the way to the end, turn Right on SE172 Hazelwood Loop.
Exterior: Stucco
Flood Zone Code: X
Flooring: Tile
Foundation: Slab
HOA Y/N: Yes
Home Warranty Y/N: No
Listing Terms: Cash, Conventional
Lot: On Golf Course
Lot Dimensions: 0.19
Model: Lantana
Other Fees: $205/ Monthly
Ownership: Fee Simple
Patio/Porch: Covered, Rear Porch
Pets Allowed: Yes
Pets Restrictions: See deed restrictions.
Property Attached Y/N: No
Property Sub-Type: Single Family Residence
Senior Community: Yes
Sewer: Public Sewer
Showing Instructions: ShowingTime
Special Sale Provisions: None
Utilities: BB/HS Internet Available, Cable Available, Electricity Connected
Water: Public
Water Access Y/N: No
Water View: Pond
Zoning: RES
Room Sizes
Living Room: 16x18
Dining Room: 8x9
Kitchen: 12x13
Primary Bedroom: 13x18
Bedroom 2: 12x16
Bedroom 3: 12x12
Listed By / Shown By
Listed By
Agency Name: REALTY EXECUTIVES IN THE VILLAGES
Agency Contact: 352-753-7500
Shown By
Agent Name: Beverly Schocket
Agent Phone: Cell: (954) 610-8202
Agency Title: Realty 100

Estimate Your Payment
Estimated Payment
$ 1,739.39 per month $1,224.06 Principal & Interest $354.92 Property Tax $160.42 Homeowner's InsuranceChange Payment Information



Member Participants (and their affiliated licensees, if applicable) shall indicate on their websites that IDX information is provided exclusively for consumers’ personal non-commercial use, that it may not be used for any purpose other than to identify prospective properties consumers may be interested in purchasing, that the data is deemed reliable but is not guaranteed by MLS GRID, and that the use of the MLS GRID Data may be subject to an end user license agreement prescribed by the Member Participant’s applicable MLS if any and as amended from time to time. MLS GRID may, at its discretion, require use of other disclaimers as necessary to protect Member Participant, and/or their MLS from liability.
Based on information submitted to the MLS GRID. All data is obtained from various sources and may not have been verified by broker or MLS GRID. Supplied Open House Information is subject to change without notice. All information should be independently reviewed and verified for accuracy. Properties may or may not be listed by the office/agent presenting the information.
Privacy Policy / DMCA Notice / ADA Accessibility


This site is hosted, designed and copyright
© 1994 - 2026 by
Delta Media Group, Inc. -- Patent Pending --
7108 SE 172nd Hazelwood Loop | MLS# G5118752
This single family home located at 7108 SE 172nd Hazelwood Loop , The Villages, FL 32162 is currently listed for sale with an asking price of $550,000. This property was built in 2003 and has 3 bedrooms and 2 full and 1 partial baths with 2004 sq. ft. SE 172nd Hazelwood Loop is located in the THE VILLAGES subdivision. Search THE VILLAGES real estate on bschocket.realty100.com today.