BeverlySchocket

BEDS4
BATHS2 full 1 partial
SQUARE FEET2,195
MLS#A4706405
STATUSActive
PROPERTY TYPERental - Single Family
SUBDIVISIONLIGHTHOUSE COVE AT HERITAGE H U2PB43/113
Property Description
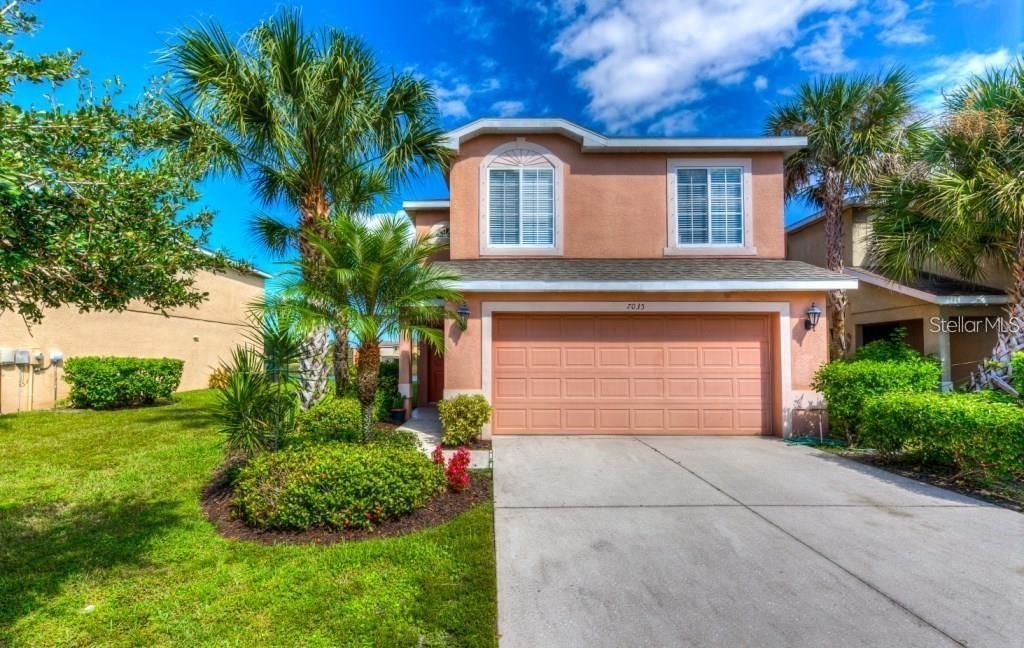
Virtually Staged. SPACIOUS 4 BEDROOM HOME PLUS HUGE LOFT, 2.5 BATHS, 2 CAR GARAGE AND STUNNING LAKEFRONT VIEWS! LAWN CARE AND PEST CONTROL INCLUDED!Welcome to this spacious and freshly updated single-family home for rent in the desirable Lighthouse Cove community in Heritage Harbour! Offering 4 bedrooms, 2.5 bathrooms, plus a huge upstairs loft, this home provides plenty of room to spread out and enjoy multiple living spaces. The main level features a large living room, a formal dining area, and an additional family room with breakfast seating area, making the layout ideal for everyday living, entertaining, working from home, or creating separate gathering spaces. The home has been refreshed with all-new interior paint, scheduled for new exterior paint, fresh landscaping, new microwave, new dishwasher, new AC, and a new water heater. There is no carpet anywhere, with easy-care wood laminate flooring and ceramic tile throughout.The kitchen is equipped with stainless steel appliances, a high-top bar for barstool seating and includes a brand-new kitchen faucet. Your home also comes with a washer and dryer and hurricane shutters for peace of mind.Enjoy the Lighthouse Cove community setting just a short distance from the neighborhood park, playground, and pier overlooking the large lake. The location is exceptionally convenient, with Costco, Target, Aldi, Fresh Market, an urgent care, more shopping and diverse dining, and everyday necessities just minutes away, along with quick access to the interstate for an easy commute.Available for immediate occupancy! This spacious, move-in-ready home offers an excellent combination of size, updates, convenience, and low-maintenance living. This home has been virtually staged to help envision furniture placement - furniture, décor and curtains are not included.
Property Features
Property Type: Rental - Single Family
Cooling: Central Air
Garage: 2 car attached
Heating: Central, Electric
Lot Size: 0.13 Acres
Year Built: 2006
Amenities
Ceiling Fans(s)
Eat-in Kitchen
Open Floorplan
PrimaryBedroom Upstairs
Solid Surface Counters
Solid Wood Cabinets
Thermostat
Walk-In Closet(s)
Window Treatments
Hurricane Shutters
Private Mailbox
Feature Descriptions
Additional Rooms: Bonus Room, Family Room, Inside Utility, Loft
Appliances: Dishwasher, Disposal, Dryer, Electric Water Heater, Microwave, Range, Refrigerator, Washer
Association Amenities: Park, Playground, Vehicle Restrictions
Community Features: Buyer Approval Required, Park, Playground, Sidewalks
Days on Site: 3
Directions: From SR 64 turn north on River Heritage Blvd, left on Montauk Point Xing, home on right.
Flood Zone Code: x
Flooring: Ceramic Tile, Laminate
Frontage Lake: 50
Frontage Pond: 50
HOA Y/N: Yes
Home Warranty Y/N: No
Lease Terms: Twelve Months
Lot: In County, Sidewalk, Paved
Lot Dimensions: 0.13
Number of Pets: 2
Other Equipment: Irrigation Equipment
Parking: Driveway, Garage Door Opener
Parking Notes: Driveway, Garage Door Opener
Patio/Porch: Covered, Enclosed, Rear Porch, Screened
Pets Allowed: Breed Restrictions, Cats OK, Dogs OK, Size Limit, Yes
Pets Restrictions: No vicious or dangerous breeds or mix thereof per HOA (incl pitbulls, Dobermans, chows and akitas). Max 2 pets per household per HOA.
Pets Size: Medium (36-60 Lbs.)
Property Attached Y/N: No
Property Sub-Type: Single Family Residence
Security: Smoke Detector(s)
Sewer: Public Sewer
Showing Instructions: ShowingTime
Utilities: Public
Water: Public
Water Access Y/N: No
Waterfront Features: Lake Front, Pond
Water View: Lake, Pond
Windows: Blinds
Room Sizes
Bedroom 2: 12x11
Bedroom 3: 12x11
Bedroom 4: 12x10
Bonus Room: 19x14
Family Room: 15x12
Kitchen: 11x10
Living Room: 26x12
Primary Bedroom: 16x14
Local Schools
High School: Parrish Community High
Middle School: Carlos E. Haile Middle
Elementary School: Freedom Elementary
Listed By / Shown By
Listed By
Agency Name: RADINKA INTERNATIONAL RLTY LLC
Agency Contact: 941-962-4072
Shown By
Agent Name: Beverly Schocket
Agent Phone: Cell: (954) 610-8202
Agency Title: Realty 100




Member Participants (and their affiliated licensees, if applicable) shall indicate on their websites that IDX information is provided exclusively for consumers’ personal non-commercial use, that it may not be used for any purpose other than to identify prospective properties consumers may be interested in purchasing, that the data is deemed reliable but is not guaranteed by MLS GRID, and that the use of the MLS GRID Data may be subject to an end user license agreement prescribed by the Member Participant’s applicable MLS if any and as amended from time to time. MLS GRID may, at its discretion, require use of other disclaimers as necessary to protect Member Participant, and/or their MLS from liability.
Based on information submitted to the MLS GRID. All data is obtained from various sources and may not have been verified by broker or MLS GRID. Supplied Open House Information is subject to change without notice. All information should be independently reviewed and verified for accuracy. Properties may or may not be listed by the office/agent presenting the information.
Privacy Policy / DMCA Notice / ADA Accessibility


This site is hosted, designed and copyright
© 1994 - 2026 by
Delta Media Group, Inc. -- Patent Pending --
7035 Montauk Point Crossing | MLS# A4706405
This property located at 7035 Montauk Point Crossing , Bradenton, FL 34212 is currently listed for rent with an asking price of $2,450 / Monthly. Search Bradenton real estate on bschocket.realty100.com today.