BeverlySchocket

BEDS3
BATHS2 full
SQUARE FEET1,993
MLS#B26069359
STATUSActive
PROPERTY TYPEResidential - Single Family
SUBDIVISIONSUN N LK SEB UNIT 16
Property Description
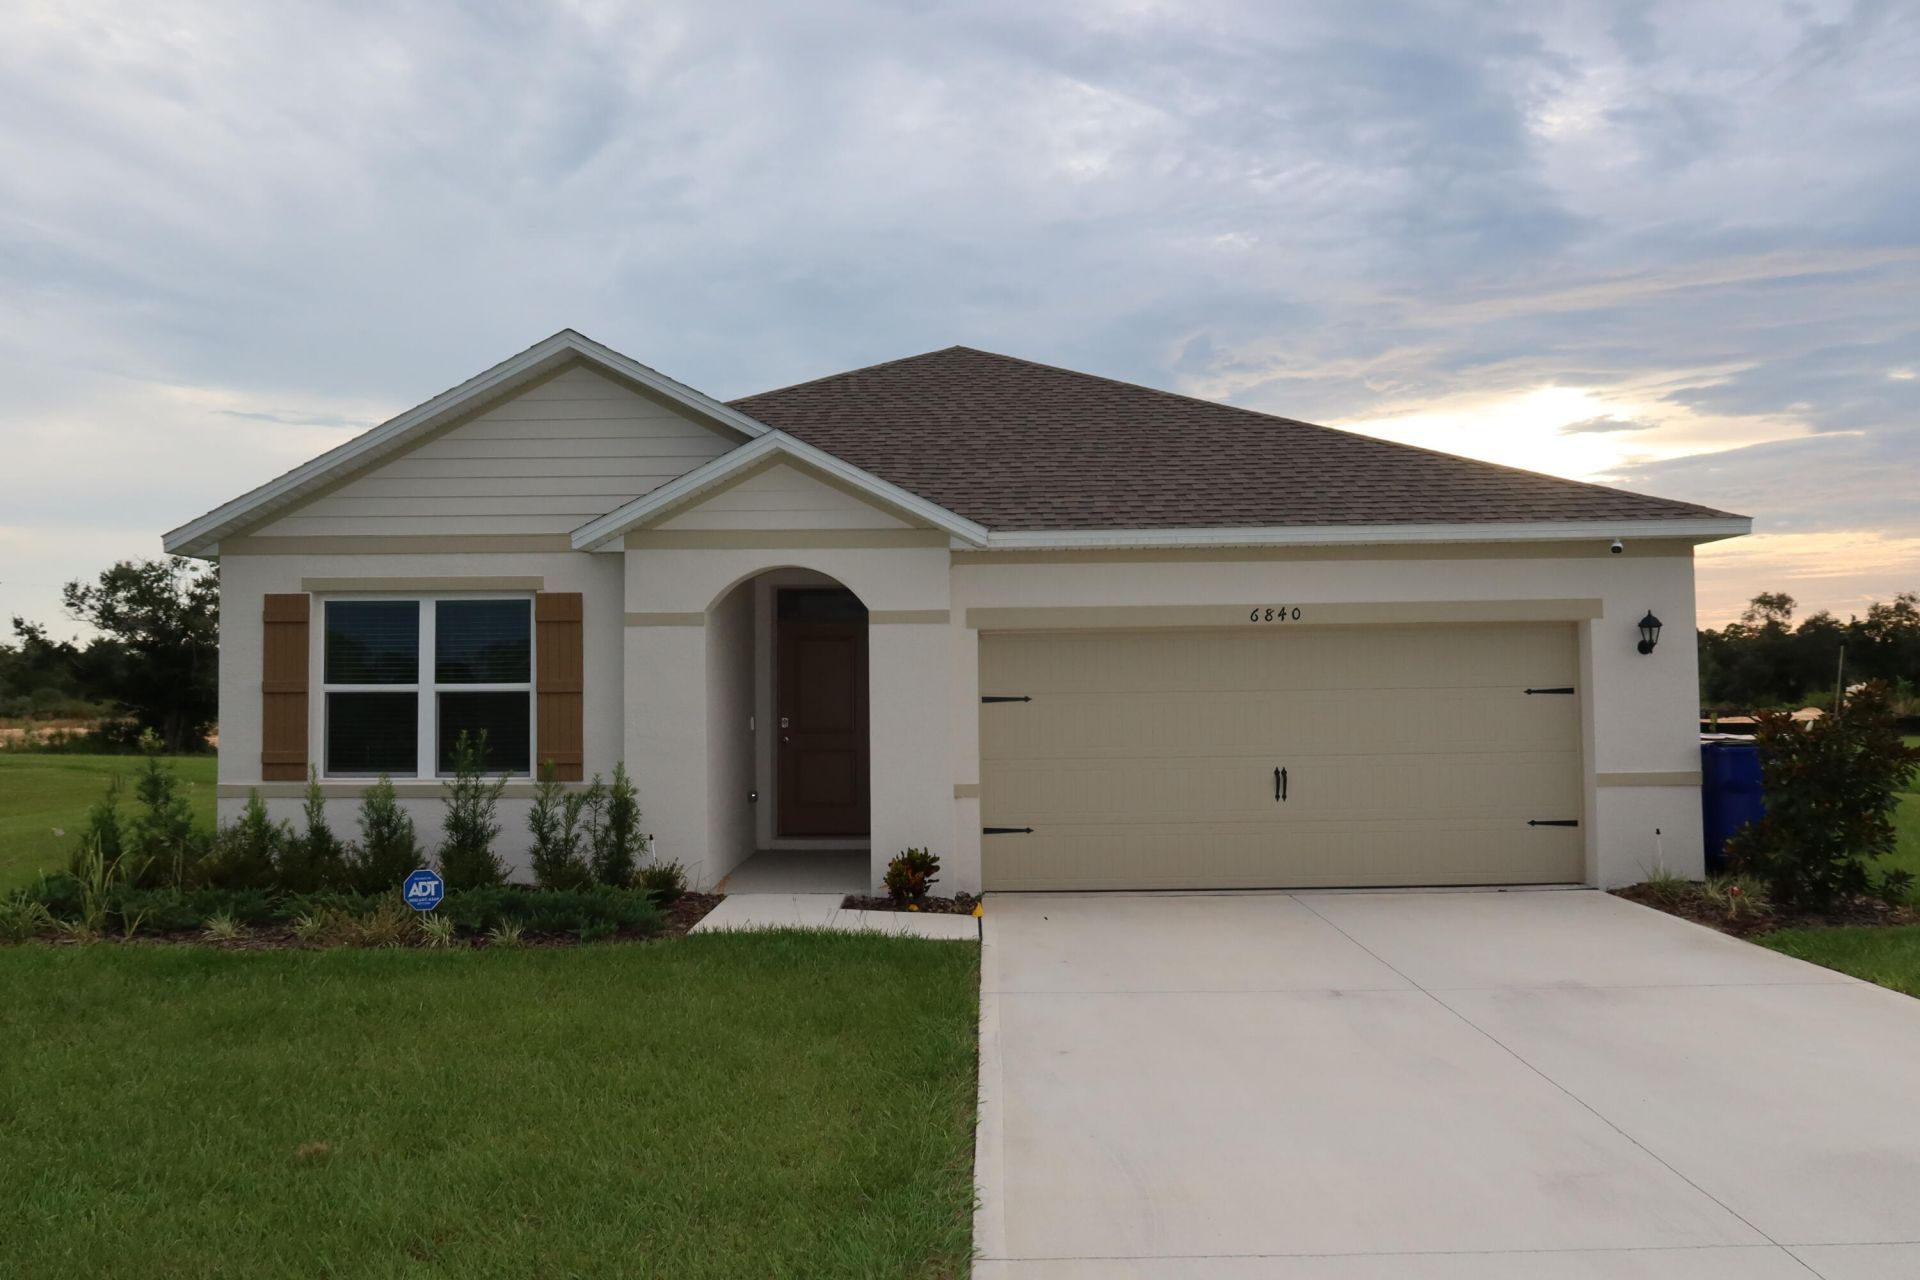
3/2 CBS .29-acre home in Sun 'N Lake of Sebring! Built in 2025 with NO HOA and generous separation from neighbors. Offered FULLY FURNISHED with nearly 9-ft ceilings, white quartz countertops in kitchen and baths, stainless steel appliances and blinds throughout. Flexible layout features multigenerational / in law quarters with private exterior entrance. Primary suite offers walk-in closet, additional closet inside the bathroom, & private closed toilet room. Covered lanai, yard with fencing permitted, 2-car garage and ample driveway parking. Enjoy the Sun N Lake lifestyle minutes from the clubhouse, restaurants and golf courses, with MCO 90 minutes away. Existing mortgage ASSUMABLE at 3.9%, subject to buyer/lender approval. Remaining ADT contract included. Move-in ready, simply bring your
Property Features
Property Type: Residential - Single Family
Cooling: Central Air
Garage: 2 car attached
Heating: Central
Home Style: Ranch
Lot Size: 0.29 Acres
Roof Type: Shingle
Stories: 1.0
Taxes: $1,135
Year Built: 2025
Amenities
Kitchen Island
Other
Feature Descriptions
Appliances: Cooktop, Dryer, Disposal, Dishwasher, Electric Range, Ice Maker, Microwave, Oven, Refrigerator, Trash Compactor, Vented Exhaust Fan, Washer, Range
Days on Site: 1
Exterior: Stucco, CBS
Flooring: Carpet, Tile
Other Equipment: Satellite Dish
Parcel#: C04342816033400430
Parking: Concrete, Driveway, Garage, Attached Garage, Attached
Parking Notes: Concrete, Driveway, Garage, Attached Garage, Attached
Pets Allowed: Yes, No Restrictions
Restrictions: No Restrictions
Sewer: Public Sewer
SQFT Living: 1993
Structure Type: House
Total Rooms: 3
Utilities: Electricity Connected, Water Connected
Utilities: Electricity Connected, Water Connected
Water: Public
Waterfront Features: None
Listed By / Shown By
Listed By
Agency Name: World Class Realty Group, LLC.
Agency Phone: 786-373-3553
Shown By
Agent Name: Beverly Schocket
Agent Phone: Cell: (954) 610-8202
Agency Title: Realty 100

Estimate Your Payment
Estimated Payment
$ 937.86 per month $745.56 Principal & Interest $94.58 Property Tax $97.71 Homeowner's InsuranceChange Payment Information


Privacy Policy / DMCA Notice / ADA Accessibility


This site is hosted, designed and copyright
© 1994 - 2026 by
Delta Media Group, Inc. -- Patent Pending --
6840 Coconut Grove Drive | MLS# B26069359
This single family home located at 6840 Coconut Grove Drive, Sebring, FL 33872 is currently listed for sale with an asking price of $335,000. This property was built in 2025 and has 3 bedrooms and 2 full baths with 1993 sq. ft. Coconut Grove Drive is located in the SUN N LK SEB UNIT 16 subdivision. Search SUN N LK SEB UNIT 16 real estate on bschocket.realty100.com today.