BeverlySchocket

BEDS3
BATHS2 full
SQUARE FEET2,572
MLS#B26084980
STATUSActive
PROPERTY TYPEResidential - Single Family
SUBDIVISIONSUMMERFIELD
Property Description
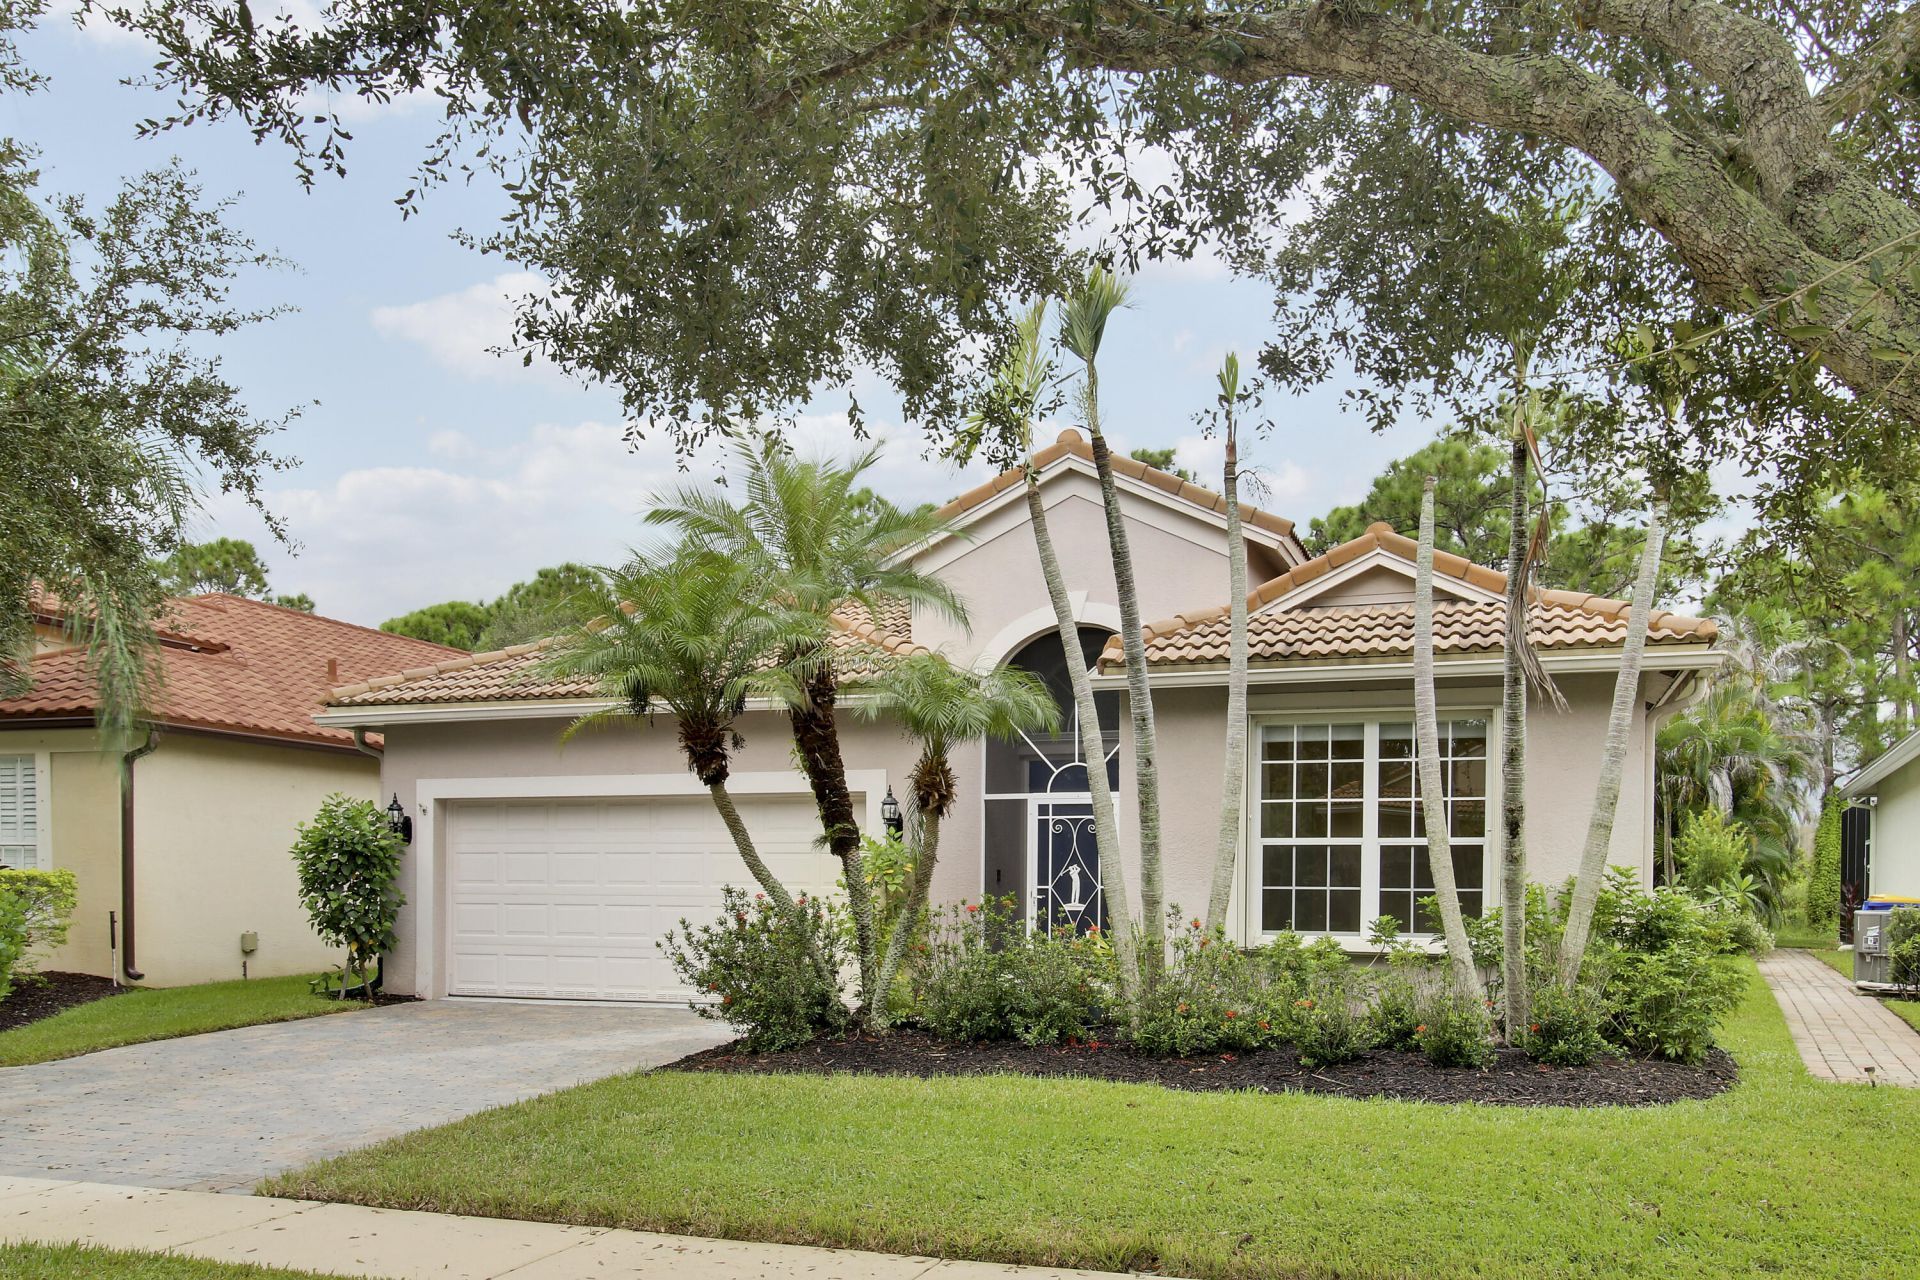
Beautifully maintained 3 bedroom, 2-bath, 2-car garage home located in the gated, all-ages community of Summerfield. CBS construction, accordion shutter protection on all windows, a newer Trane A/C replaced in 2022, and a freshly painted interior add peace of mind and move-in ready appeal. The standout feature is the impressive screened-in heated pool and spa, framed by a soaring gable-style screen enclosure and peaceful preserve backdrop. The open-concept is designed to take full advantage of the view, with a four-panel set of sliding glass doors creating an expansive sightline to the covered patio, pool, spa & preserve beyond, creating a wow-factor view. Residents enjoy resort-style amenities including a clubhouse, heated community pool, fitness center, tennis, and pickleball courts. This beautifully maintained community is woven around the 18-hole Tom Fazio-designed Champions Club golf course which also includes a full driving range, putting green, and new chipping area-with no mandatory golf membership.
Property Features
Property Type: Residential - Single Family
Cooling: Central Air, Ceiling Fan(s), Electric
Garage: 2 car attached
Heating: Central, Electric
Home Style: Mediterranean
Lot Size: 0.15 Acres
Roof Type: Barrel
Stories: 1.0
Taxes: $5,554
Year Built: 2003
Amenities
Cathedral Ceiling(s)
Entrance Foyer
High Ceilings
Pantry
Walk-In Closet(s)
Bedroom Layout - Split
Pull Down Stairs
Roman Tub
Feature Descriptions
Appliances: Electric Water Heater, Dryer, Dishwasher, Electric Range, Microwave, Refrigerator, Water Heater, Washer
Association: Summerfield
Association Amenities: Clubhouse, Fitness Center, Pool, Tennis Court(s), Pickleball Court(s)
Association Fee Includes: Common Areas
Exterior: Concrete, CBS
Fencing: None
Flooring: Laminate, Tile
Furnished: Unfurnished
Guest House Y/N: No
HOA Fee: $610/ Quarterly
Laundry: Inside, Laundry Room, Laundry Tub
Lot: Sidewalks
Lot: Sidewalks
Parcel#: 353841003000041600
Parking: Driveway, Garage, Attached Garage
Parking Notes: Driveway, Garage, Attached Garage
Patio/Porch: Patio - Covered, Patio - Screened, Porch - Screened, Patio, Porch
Pets Allowed: Yes, Cats OK, Dogs OK
Pool: In Ground, Screen Enclosure
Restrictions: Buyer Approval Required, See Remarks
Security: Gated - No Guard
Sewer: Public Sewer
Spa: Yes
Spa: Heated, In Ground
Special View Info: Pool, Preserve
Sprinkler: Auto Sprinkler
SQFT Living: 1827
Structure Type: House
Swimming Pool: Yes
Total Rooms: 3
Utilities: Cable Connected, Electricity Connected, Sewer Connected, Water Connected
Utilities: Cable Connected, Electricity Connected, Sewer Connected, Water Connected
Water: Public
Waterfront Features: None
Windows: Blinds
Local Schools
High School: South Fork
Middle School: Murray
Elementary School: SeaWind
Listed By / Shown By
Listed By
Agency Name: Keller Williams Realty Of The
Agency Phone: 772-419-0400
Shown By
Agent Name: Beverly Schocket
Agent Phone: Cell: (954) 610-8202
Agency Title: Realty 100

Estimate Your Payment
Estimated Payment
$ 1,973.17 per month $1,335.34 Principal & Interest $462.83 Property Tax $175.00 Homeowner's InsuranceChange Payment Information


Privacy Policy / DMCA Notice / ADA Accessibility


This site is hosted, designed and copyright
© 1994 - 2026 by
Delta Media Group, Inc. -- Patent Pending --
6815 SE Twin Oaks Circle | MLS# B26084980
This single family home located at 6815 SE Twin Oaks Circle, Stuart, FL 34997 is currently listed for sale with an asking price of $600,000. This property was built in 2003 and has 3 bedrooms and 2 full baths with 2572 sq. ft. SE Twin Oaks Circle is located in the SUMMERFIELD subdivision. Search SUMMERFIELD real estate on bschocket.realty100.com today.