BeverlySchocket

BEDS3
BATHS2 full
SQUARE FEET1,858
MLS#B26067730
STATUSActive
PROPERTY TYPEResidential - Single Family
SUBDIVISIONREPLAT OF PORTIONS SEBASTIAN HGHLDS UNIT 2 PG 2
Property Description
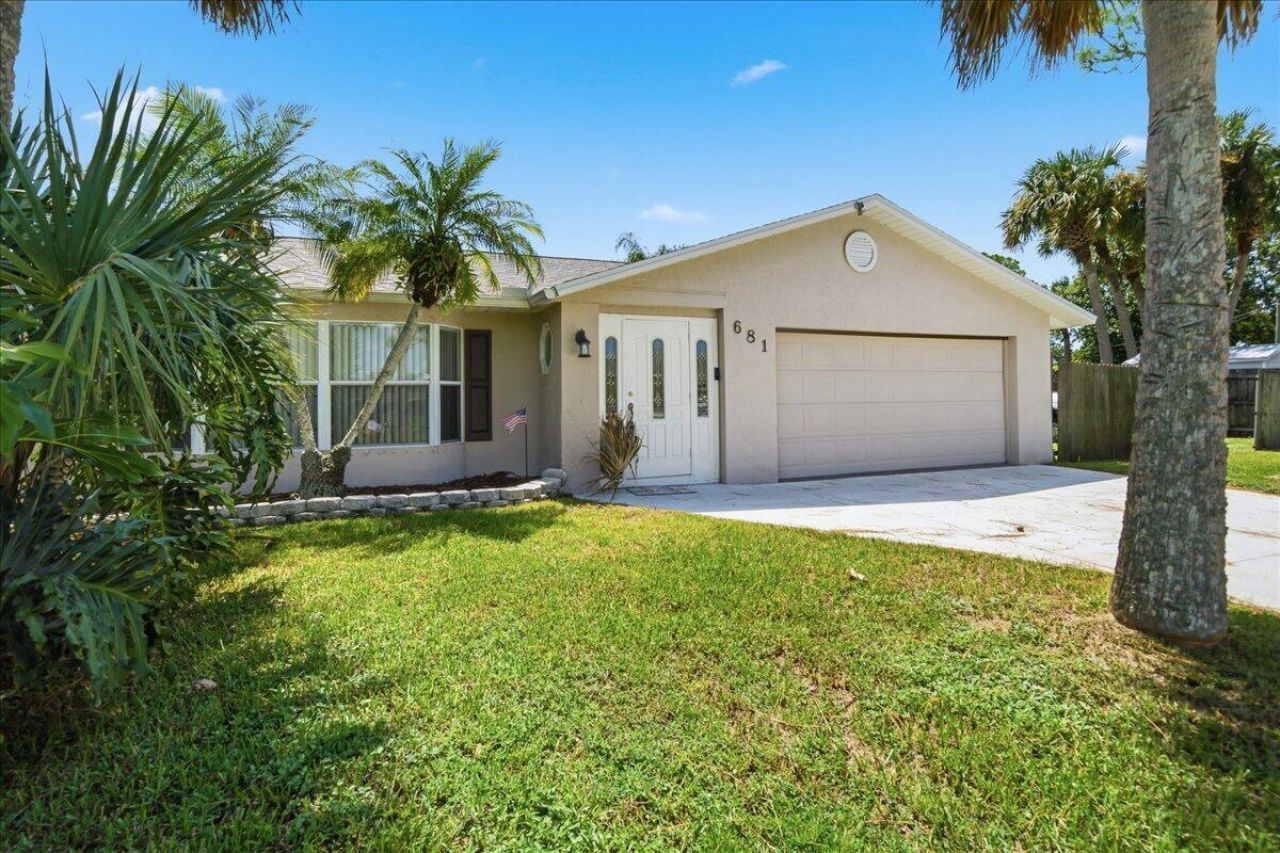
Welcome home to this inviting 3-bedroom, 2-bath residence in sought after Sebastian offering a comfortable blend of modern updates and spacious living. The kitchen features a fresh, functional design with plenty of room for cooking and entertaining. Generously sized bedrooms provide comfortable retreats, while the well-designed floor plan offers flexibility for everyday living. Step outside to a large backyard with plenty of space for entertaining, pets, gardening, or creating your own private outdoor oasis. NEW ROOF in 2026 also. Conveniently located near shopping, dining, recreation, and everything Sebastian has to offer, this home is ready for its next owner.
Property Features
Property Type: Residential - Single Family
Cooling: Central Air
Garage: 2 car attached
Heating: Central
Home Style: Ranch
Lot Size: 0.24 Acres
Roof Type: Shingle
Stories: 1.0
Taxes: $1,813
Year Built: 1979
Amenities
None
Feature Descriptions
Appliances: Water Heater Owned, Cooktop, Dishwasher, Microwave, Refrigerator, Water Heater, Electric Cooktop
Exterior: Concrete Block - With Stucco
Fireplace: Electric
Flooring: Ceramic Tile, Wood
Parcel#: 313811000021120000140
Parking: Concrete, Garage, Attached Garage
Parking Notes: Concrete, Garage, Attached Garage
Pets Allowed: Yes, No Restrictions
Restrictions: No Restrictions
Sewer: Septic Tank
Special View Info: Garden
SQFT Living: 1858
Structure Type: House
Total Rooms: 3
Utilities: Electricity Connected
Utilities: Electricity Connected
Water: Public
Waterfront Features: None
Local Schools
High School: Sebastian River
Middle School: Sebastian River
Elementary School: Sebastian
Listed By / Shown By
Listed By
Agency Name: The Brokerage Treasure Coast
Agency Phone: 772-212-0003
Shown By
Agent Name: Beverly Schocket
Agent Phone: Cell: (954) 610-8202
Agency Title: Realty 100

Estimate Your Payment
Estimated Payment
$ 1,132.80 per month $867.97 Principal & Interest $151.08 Property Tax $113.75 Homeowner's InsuranceChange Payment Information


Privacy Policy / DMCA Notice / ADA Accessibility


This site is hosted, designed and copyright
© 1994 - 2026 by
Delta Media Group, Inc. -- Patent Pending --
681 Layport Drive | MLS# B26067730
This single family home located at 681 Layport Drive, Sebastian, FL 32958 is currently listed for sale with an asking price of $390,000. This property was built in 1979 and has 3 bedrooms and 2 full baths with 1858 sq. ft. Layport Drive is located in the REPLAT OF PORTIONS SEBASTIAN HGHLDS UNIT 2 PG 2 subdivision. Search REPLAT OF PORTIONS SEBASTIAN HGHLDS UNIT 2 PG 2 real estate on bschocket.realty100.com today.