BeverlySchocket

BEDS0
BATHS1 full
SQUARE FEET2,020
MLS#TB8537687
STATUSActive
PROPERTY TYPEResidential - Condominium
SUBDIVISIONWOODS
Property Description
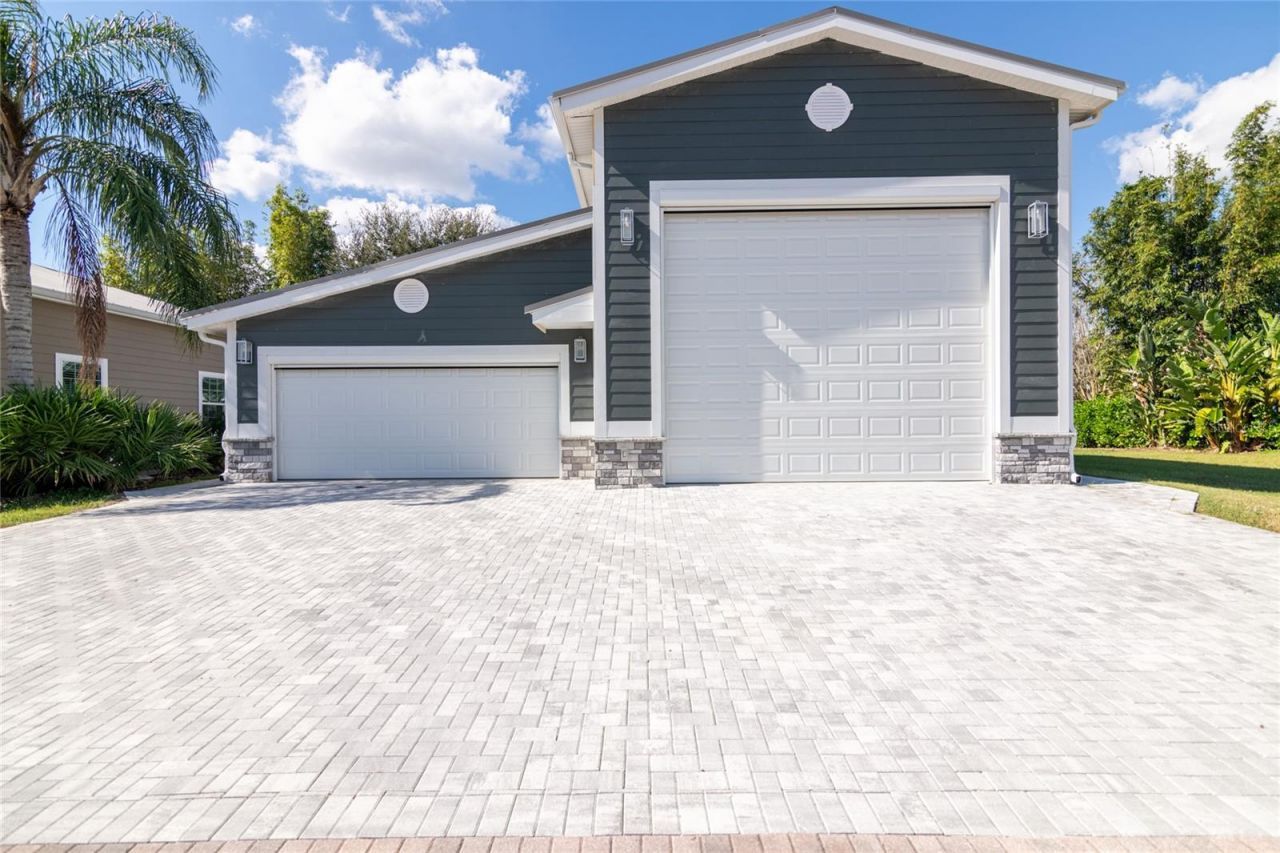
ZERO STRESS! Relax in a brand new private top notch hot tub! This uniquely custom designed RV Garage (48.11' x 20.11' MOL) with additional 2 car garage (19.6' x 19.2' MOL) and Carriage attached is all you will ever need whether you are retired, semi-retired or just vacationing. The list of amenities that accompany this property and structure are too numerous to list. This is beyond quality with top of the line products used in every inch of the building of this unique home away from home. Top of the line Cafe appliances. The tropical designed Woods is gated and offers a beautiful waterfront Clubhouse with a bar, tables/chairs, ice machine, bathrooms, refrigerator(s), large wall mounted TV, piano and private lockers to store your personal liquor. The hot tub/conversation pool and swimming pool are part of the community features and amenities. Take your golf cart to the upscale nudist Caliente Resort. This is truly one of the most beautiful nudist RV Parks and properties that you will find. The adjacent vacant lot with a beautiful custom designed and built Tiki Hut and all the furniture and Bar-B-Q items is included as a package price of $699,900. List of upgrades available upon request.
Property Features
Property Type: Residential - Condominium
Cooling: Central Air, Other
Garage: 2 car attached
Heating: Electric, Other
Home Style: Garage Condo
Lot Size: 0.10 Acres
Roof Type: Metal
Stories: 1.0
Taxes: $4,231
Year Built: 2023
Amenities
Built-in Features
Ceiling Fans(s)
Eat-in Kitchen
High Ceilings
Open Floorplan
Private Entrance
Private Yard
Feature Descriptions
Accessibility Features: Accessible Common Area, Accessible Doors, Accessible Entrance, Accessible Washer/Dryer
Additional Rooms: Bonus Room, Inside Utility
Appliances: Built-In Oven, Cooktop, Dishwasher, Dryer, Microwave, Other, Range Hood, Refrigerator, Washer
Association Amenities: Clubhouse, Fence Restrictions, Gated, Pool, Sauna, Spa/Hot Tub
Community Features: Clubhouse, Community Mailbox, Deed Restrictions, Dog Park, Gated Community - Guard, Golf Carts OK, Pool, Special Community Restrictions, Street Lights
Days on Site: 3
Directions: Starting from SR 54 & US 41 (Land O Lakes Blvd) go 5 miles north, make a right on Caliente Blvd., then left in to Caliente Resort gatehouse.
Exterior: HardiPlank Type, Frame
Flood Zone Code: X
Flooring: Ceramic Tile, Other
Foundation: Slab
HOA Fee: 3000/ Annually
HOA Y/N: Yes
Home Warranty Y/N: No
Hot Tub: Yes
Listing Terms: Cash, Conventional
Lot: Landscaped, Private, Paved
Lot Dimensions: 0.1
Number of Pets: 2
Other Equipment: Irrigation Equipment, Private Entrance, Private Yard
Ownership: Fee Simple
Parking: Garage Door Opener, Guest, Oversized, RV Garage
Parking Notes: Garage Door Opener, Guest, Oversized, RV Garage
Pets Allowed: Breed Restrictions, Number Limit, Size Limit, Yes
Pets Restrictions: See Association CCR's and Rules and Regulations
Pets Size: Small (16-35 Lbs.)
Property Attached Y/N: Yes
Property Sub-Type: Garage Condo
Sewer: Public Sewer
Showing Instructions: Appointment Only, Call Listing Agent, Gate Code Required, No Lockbox, ShowingTime
Spa: Above Ground, Heated
Special Sale Provisions: None
Utilities: Cable Available, Cable Connected, Electricity Connected, Sewer Connected, Underground Utilities, Water Connected
Vegetation: Mature Landscaping
Water: Public
Water Access Y/N: No
Windows: Storm Window(s), Tinted Windows
Zoning: MPUD
Room Sizes
Kitchen: 19.6x15.1
Bathroom 1: 10.6x8.1
Listed By / Shown By
Listed By
Agency Name: SUN N FUN REALTY
Agency Contact: 813-428-6992
Shown By
Agent Name: Beverly Schocket
Agent Phone: Cell: (954) 610-8202
Agency Title: Realty 100

Estimate Your Payment
Estimated Payment
$ 2,114.39 per month $1,557.67 Principal & Interest $352.58 Property Tax $204.14 Homeowner's InsuranceChange Payment Information



Member Participants (and their affiliated licensees, if applicable) shall indicate on their websites that IDX information is provided exclusively for consumers’ personal non-commercial use, that it may not be used for any purpose other than to identify prospective properties consumers may be interested in purchasing, that the data is deemed reliable but is not guaranteed by MLS GRID, and that the use of the MLS GRID Data may be subject to an end user license agreement prescribed by the Member Participant’s applicable MLS if any and as amended from time to time. MLS GRID may, at its discretion, require use of other disclaimers as necessary to protect Member Participant, and/or their MLS from liability.
Based on information submitted to the MLS GRID. All data is obtained from various sources and may not have been verified by broker or MLS GRID. Supplied Open House Information is subject to change without notice. All information should be independently reviewed and verified for accuracy. Properties may or may not be listed by the office/agent presenting the information.
Privacy Policy / DMCA Notice / ADA Accessibility


This site is hosted, designed and copyright
© 1994 - 2026 by
Delta Media Group, Inc. -- Patent Pending --
6757 Amanda Vista Circle | MLS# TB8537687
This condo located at 6757 Amanda Vista Circle , Land O Lakes, FL 34637 is currently listed for sale with an asking price of $699,900. This property was built in 2023 and with 2020 sq. ft. Amanda Vista Circle is located in the WOODS subdivision. Search WOODS real estate on bschocket.realty100.com today.